Schloss Leonberg, Heritage monument and park in Maxhütte-Haidhof, Germany
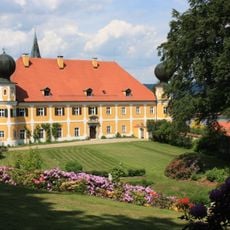
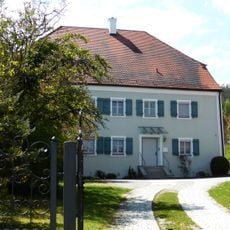
Schloss Leonberg is a three-story neo-baroque palace built 1885–1890, its seven-axis east facade facing St. Leonhard church behind a small garden with tall masonry pillars and an iron grille. A carved entrance door and a bowed balcony with iron grille mark the central axis; inside, a barrel-vaulted stuccoed vestibule leads to a gallery staircase whose stucco shows the family coat of arms in a round cartouche. An aerial view reveals a three-wing layout, and a roof turret with viewing platform sits on the west wing.
The building was constructed between 1885 and 1890 after a previous single-story structure at this location had been destroyed by fire. This reconstruction brought a grand neo-baroque design to replace the simpler structure that had stood before.
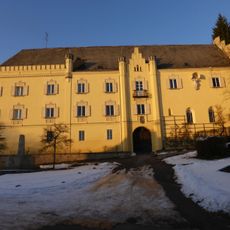
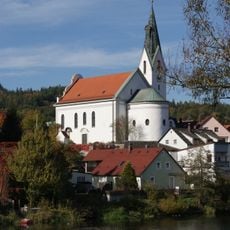
The name Leonberg refers to the nearby church of St. Leonhard, toward which the palace's east facade is oriented. The east side is bordered by a small garden with tall masonry pillars and an iron grille, separating the private grounds from the church. The carved entrance door and the curved balcony with iron grille mark the central axis of the seven-axis building.
The palace is still the seat of the gräfliche family von der Mühle-Eckart, now represented by Maximilian Freiherr von Wiedersperg, and is not open to the public. The adjoining Schlosspark was converted from a neo-baroque garden into a park and is also closed to visitors. The east facade facing the parish church of St. Leonhard, with its carved door and curved balcony, can be seen from the street.
Shortly after the end of World War II, General George S. Patton of the US Third Army used the palace as his headquarters for several weeks beginning in April 1945. This military occupation left a brief but notable mark on the building's recent history.
The community of curious travelers
AroundUs brings together thousands of curated places, local tips, and hidden gems, enriched daily by 92,785 contributors worldwide.