Thomasalumnat, Educational building in Leipzig, Germany
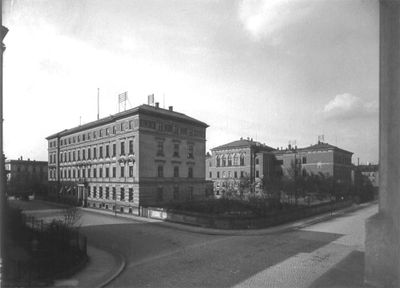
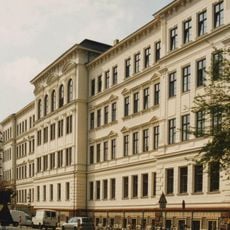
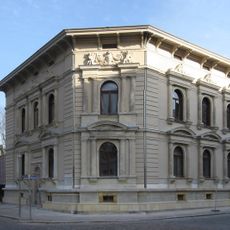
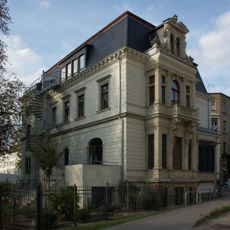
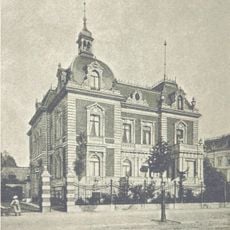
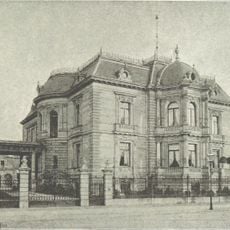
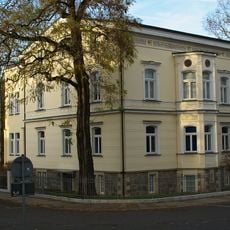
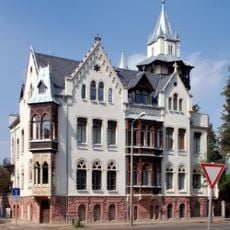
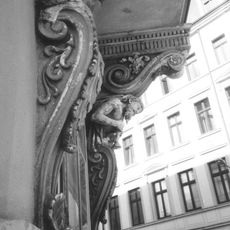
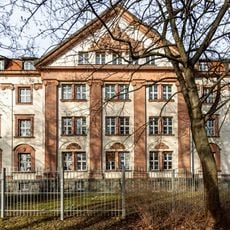
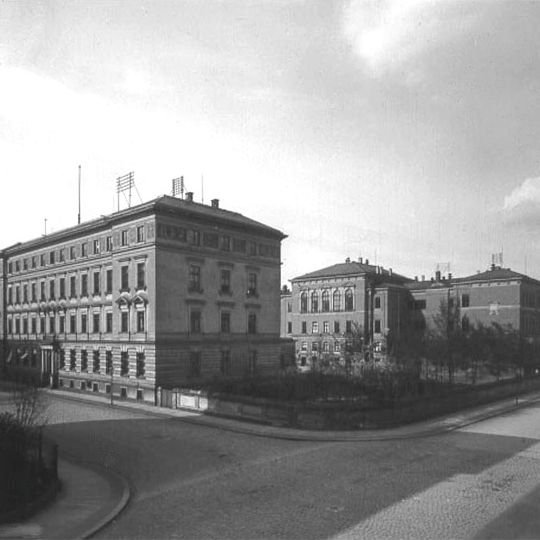
The Thomasalumnat, known as the Kasten, is the boarding school and training centre of the Leipzig Thomanerchor. Its listed four-storey old building was erected from 1877 to 1881 to plans by August Friedrich Viehweger as a rendered masonry structure with sandstone detailing in late Neoclassical forms, with a slate and zinc roof and sgraffito paintings by Ferdinand Laufberger on the third floor. A 2013 extension by Essmann, Gärtner, Nieper Architekten adds a large rehearsal hall, practice and teaching rooms and a canteen.
The building was constructed in the 1870s after the institution moved away from its original site near Thomaskirche. Architect August Friedrich Viehweger designed it in late classical style to accommodate students in separate study and sleeping spaces.
The Thomaner live here in mixed-age groups, with older boys looking after younger ones through a prefect system that still operates today. A house mother oversees daily life, and the boys attend the municipal Thomasschule across the street. The building also holds the choir's historical teachers' library and its musical teaching library for students.
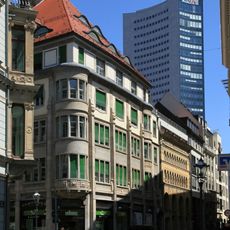
The Alumnat is a residential and training building, not a public museum, so interior access is limited to the Forum Thomanum campus and events. From the street in the Bachviertel you can see the four-storey 1877–1881 plastered facade with sandstone detailing opposite the Thomasschule on Hillerstraße. The 2013 extension by Essmann, Gärtner, Nieper stands alongside it.
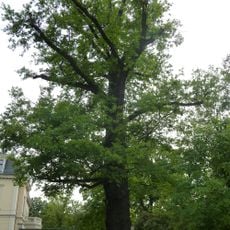
The building's shell is a listed Gründerzeit structure, but its interior was rebuilt in 1999/2000 and again from 2011; the 2013 extension by Essmann, Gärtner, Nieper added a large acoustically tuned rehearsal hall, practice rooms and a canteen for around 11.4 million euros. A protected walnut hybrid stands on the grounds.
The community of curious travelers
AroundUs brings together thousands of curated places, local tips, and hidden gems, enriched daily by 93,108 contributors worldwide.