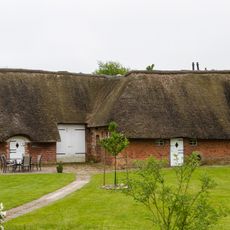
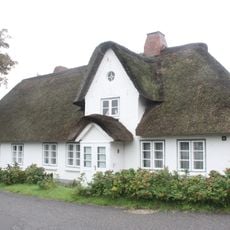
Reconstructed iron age house, Historical museum in Nebel, Germany
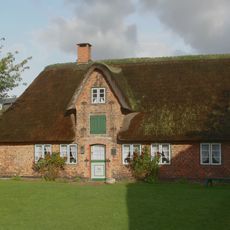
The Reconstructed Iron Age House in Nebel is a 15-metre-long, 5.5-metre-wide and 4.3-metre-high Wohnstallhaus (combined dwelling and stable) built in 2014 to plans by architect Peter Heck-Schau. It is oriented east-west to reduce exposure to prevailing westerly winds. Its walls are stacked from grass or heather sods, and its thatched ridge roof rests on pairs of wooden posts set into the ground. A crosswise paved strip separates the living area from the byre, where a dung-gang pavement runs lengthwise.
The reconstruction was built in 2014 and demonstrates construction methods used between 150 and 50 BC across northern Europe. This building style fundamentally shaped the settlement patterns of that era.
The house shows how iron age families organized and used their living spaces. The different zones for sleeping, cooking, and daily work become immediately visible when you step inside.
The site is easily reachable on foot and generally accessible to all visitors, though some areas require careful navigation if you have mobility concerns. It is best visited in good weather to fully experience the structure and take photographs.
The house is aligned east-west to present as little surface as possible to the prevailing west winds. Its walls are stacked from grass or heather sods, not clay; the thatched ridge roof rests on pairs of wooden posts set into the ground. A paved cross strip separates the living area from the byre, and the entrances lie where it meets the north and south walls.
The community of curious travelers
AroundUs brings together thousands of curated places, local tips, and hidden gems, enriched daily by 93,255 contributors worldwide.