Rittergut Wichtringhausen, Manor estate in Barsinghausen, Germany
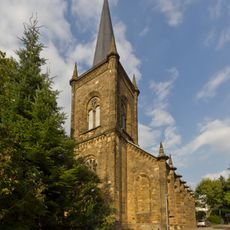
Rittergut Wichtringhausen is a two-storey manor house on a moated island reached by three bridges. Its lower storey and cellar are built of rubble stone, while the upper storey is plastered timber framing. The house has a Renaissance bay window dated 1611 on the east side, and a neo-Gothic stair tower, balcony, bay and turret from the 1866 remodelling. Outbuildings include an 1865 steward's house and a solid cow barn from 1905.
Wichtringhausen first appears in 1188 as Wicmeringehusen in a feudal register of the Bishop of Minden, who granted it to his vassals. In the 15th century the estate passed to the Counts of Schaumburg, who built a small castle; in the 16th century this was converted into a moated palace with a crypt, chapel and gatehouse. The manor house itself dates from the 16th century, was altered in the 17th century and remodelled in neo-Gothic style in 1866 under Heinrich Langwerth von Simmern.
The manor house displays a mix of Renaissance and neo-Gothic details that reflect different eras of taste and design. These layers show how the estate evolved to match changing ideas about how a grand residence should look.
The estate lies north of the B 65, on the medieval Hellweg route between Hildesheim and Westphalia. The manor house stands on a moated island reached by three bridges. In the former steward's house, built in 1865, a wine tavern of the Freiherrlich Langwerth von Simmern'sches Rentamt in Eltville now serves guests.
The wine tavern in the former estate manager's house, built in 1865, is a branch of the Freiherrlich Langwerth von Simmern'sches Rentamt, a winery based in Eltville in the Rheingau. The same family that has owned the estate since 1743 thus sells Rheingau wine on its Lower Saxon property.
The community of curious travelers
AroundUs brings together thousands of curated places, local tips, and hidden gems, enriched daily by 92,641 contributors worldwide.