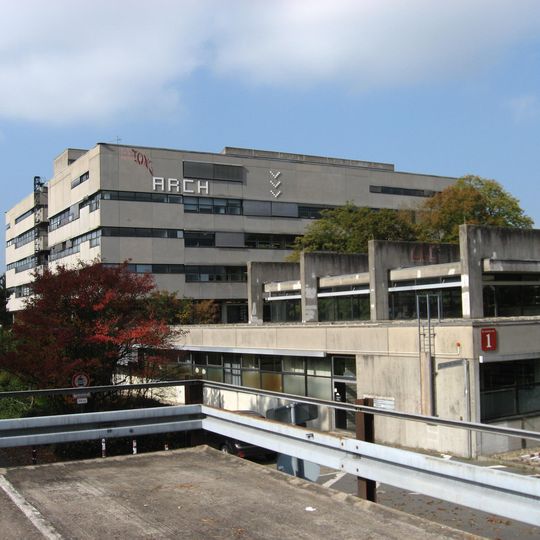
Architecture studies building at TU Darmstadt, Brutalist architectural building at Technical University of Darmstadt, Germany
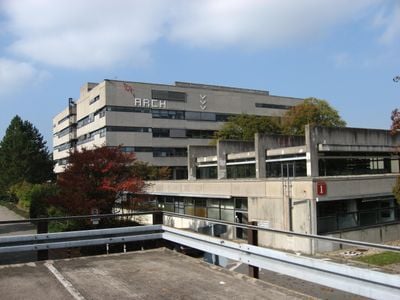
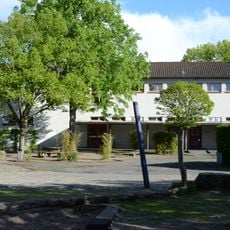
The architecture studies building at TU Darmstadt is a five-story structure made of exposed concrete with geometric shapes that define its brutalist character. Inside, the spaces contain workshops, lecture halls, and areas for students to work on their design projects.
The architecture department building was erected from July 1967 to 1969 as the first structure on the new Lichtwiese campus, designed by young architects of the university building office using the prefabricated "Darmstädter Bausystem". It has housed the architecture department ever since and is protected as a monument for architectural and urban-history reasons. A renovation of the dilapidated building began in the 2010s, starting with the lower annex.
The building has housed the TU Darmstadt architecture department since 1969. Its name refers to the "Darmstädter Bausystem", a prefabricated construction method used to erect it, not to a teaching model. Two artworks mark the site: a bronze relief by Alfred Hrdlicka at the south edge of the atrium and Fritz Koenig's bronze sculpture Rufzeichen III from 1970 at the north edge.
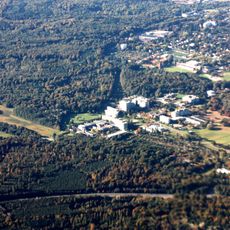
The building stands on the Lichtwiese campus, the first structure raised there, with the main building and a lower annex; the annex holds two small lecture halls and one large one. Renovation began in the 2010s and continues in stages during ongoing teaching, so parts of the building may be closed off. The walkable roof on the third floor is reached from inside.
Two bronze works by well-known sculptors stand at the building: Alfred Hrdlicka's relief on the south edge of the atrium and Fritz Koenig's 1970 sculpture Rufzeichen III at the north edge. The building has been under monument protection for architectural and urban-history reasons.
The community of curious travelers
AroundUs brings together thousands of curated places, local tips, and hidden gems, enriched daily by 94,514 contributors worldwide.