Baugewerkschule Idstein, Cultural heritage monument in Idstein, Germany.
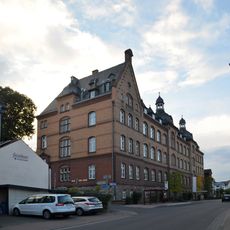
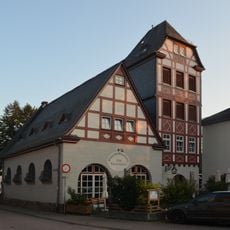
The Baugewerkschule Idstein is a four-story brick building at Limburger Straße 2, built in 1892/1893 to Emil Hoffmann's plans and extended in 1910 by August Nabenhauer. Its Neorenaissance facade is divided into three sections by shallow risalits, with yellow and red brickwork, a slate-clad hipped roof, and dormers with pointed helmets.
Founded in 1869 on the initiative of Idstein citizens, the school began teaching four pupils on 4 May 1869 in the former teachers' seminary building. It was one of the first schools of its kind in Prussia, modelled on Holzminden. The state took it over on 1 April 1895; the brick building on Limburger Straße, designed by director Emil Hoffmann, was erected in 1892/1893 and extended in 1910 to plans by August Nabenhauer. In 1971 it was absorbed into the Wiesbaden polytechnic, and the Idstein site closed in 1993.
The building served for generations as a hub for craft education and practical training in the region. Its solid brick construction and careful design reflect the pride that was invested in teaching practical skills.
The building stands at Limburger Straße 2, on the edge of Idstein's old town among smaller half-timbered houses, not on a hill. Its main facade faces the street, and the 1910 side wing extends at right angles to the north. The interior is used by Hochschule Fresenius, so the brick exterior is best viewed from the public street.
The 1910 extension by lecturer August Nabenhauer added a side wing at right angles to the north side, turning the rectangular plan into an L and giving the main facade three equal sections instead of two. Yellow and red brickwork patterns divide the walls.
The community of curious travelers
AroundUs brings together thousands of curated places, local tips, and hidden gems, enriched daily by 94,101 contributors worldwide.