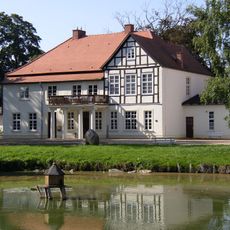
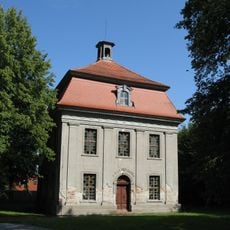
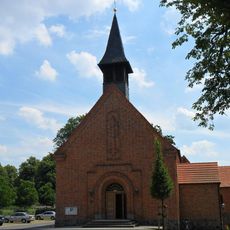
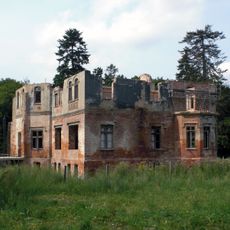
Gut Diekhof, Manor house in Diekhof, Germany.
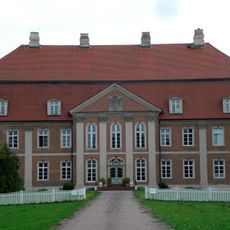
Gut Diekhof was a baroque manor complex built 1732–1739 for Ludwig Achaz von Hahn after French models. It had a two-storey, fifteen-axis main building with three-storey risalits and triangular gables, single-storey side wings with end pavilions, gatehouses and farm buildings. The main building was destroyed on 4 May 1945; the surviving thirteen-axis Marstall shows the contrast between pilastered corner pavilions and a plain single-storey linking section.
Built between 1732 and 1739 for Ludwig Achaz von Hahn after French models, the estate was originally held by the von Voß family and later passed to the von Hahn, von Wallmoden and von Bassewitz families. The main building was destroyed to its foundations on 4 May 1945; the damaged east wing was removed around 1965, leaving only the chapel.
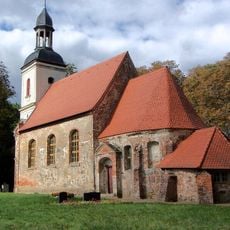
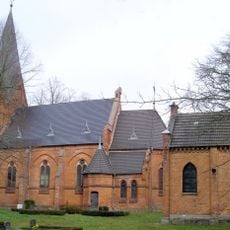
The chapel, completed in 1768, formed the south pavilion of the eastern courtyard wing. Its pulpit altar takes the form of a portico, flanked by a patron's gallery with round-arched wooden boxes on Ionic columns crowned by split volute gables. The interior has pilasters, galleries and partly gilded stucco.
The estate sits on local roads connecting to Güstrow with access to the A19 autobahn via the Glasewitz exit. Plan to spend enough time exploring the different buildings and garden areas throughout the grounds.
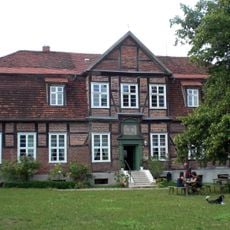
The surviving Marstall, a thirteen-axis stable block, shows the contrast between the two-storey three-axis corner pavilions and the plain single-storey linking section. It stood near collapse in 1999 and was restored between 2007 and 2009, together with the western side wing and the gatehouses.
The community of curious travelers
AroundUs brings together thousands of curated places, local tips, and hidden gems, enriched daily by 93,988 contributors worldwide.