Jagdschloss Haideburg, Gothic hunting lodge in Dessau-Roßlau, Germany
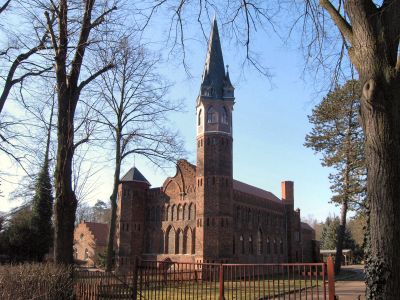
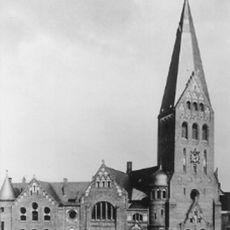
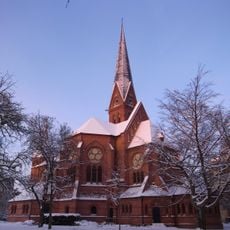
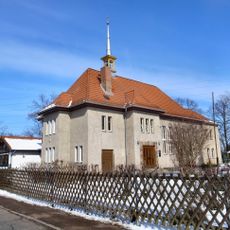
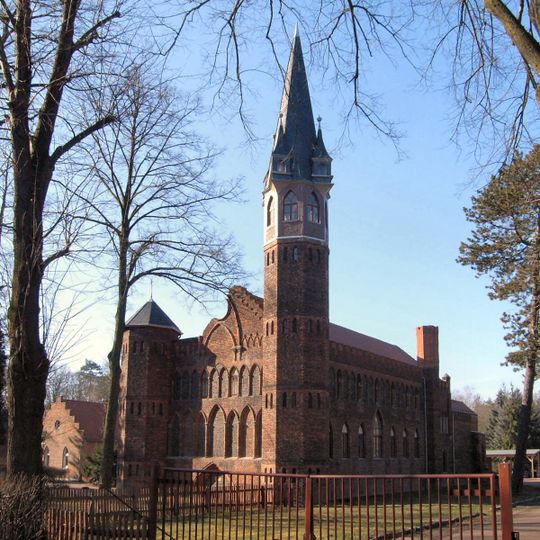
Jagdschloss Haideburg is a two-story brick building in neo-Gothic forms with a rectangular plan, bounded on the east side by two octagonal corner towers. Between them sits a ruin gable with pointed-arch blind arcades, pointed-arch windows and half-columns. The five-story northeast tower carries a pointed roof with four small roof turrets, and the saddle roof to the south is covered in beaver-tail tiles.
Prince Leopold III Friedrich Franz of Anhalt-Dessau had Friedrich Wilhelm von Erdmannsdorff build it from 1782 to 1783 as a hunting lodge and head forester's office, modeled on the Prussian coronation castle in Königsberg in smaller form. In 1903 an extension and several outbuildings were added. Since 2000 it has belonged to the UNESCO World Heritage Dessau-Wörlitz Garden Kingdom.
The ruin gable with pointed blind arches, pointed windows and half-columns between the two octagonal east towers is a neo-Gothic element from the original 1782–83 building, not the 1903 addition. The design is said to be a smaller version of the Prussian coronation castle in Königsberg.
The lodge sits at Heidebrückenweg 28 in the Haideburg area and now serves as a forest management office. Access is typically restricted to special events, so checking ahead about public visiting times is recommended.
The ruin gable with pointed-arch blind arcades, pointed windows and half-columns sits on the east side, between the two octagonal corner towers, not on the 1903 extension. The 1903 work added an extension building and several outbuildings in Historicist style, grouped with the lodge around a long rectangular courtyard.
The community of curious travelers
AroundUs brings together thousands of curated places, local tips, and hidden gems, enriched daily by 92,753 contributors worldwide.