Erhardikapelle, Religious chapel in historic center, Regensburg, Germany.
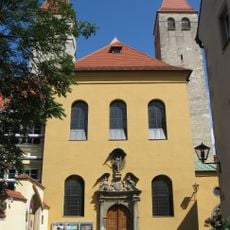
Erhardikapelle stands in the Erhardigasse, eight steps below today's street level, in a space divided into three naves by square columns. It was built in the second half of the 10th century as the ground floor of a two-storey building, not as a crypt. Its neo-Romanesque facade of 1892, with a portal flanked by three-part arched windows, incorporates spolia from the cloister of Regensburg's Schottenkirche.
Built in the second half of the 10th century, the chapel was originally the ground floor of a two-storey building, not a crypt, although it now lies eight steps below street level. Its secular upper storey was demolished in 1954. In 1892 Georg Dengler restored the secularised building for church use and gave it a Neo-Romanesque facade at today's street level.
The chapel is dedicated to Saint Erhard, and the mosaic behind the altar, made during the 1892 restoration, reproduces his depiction from the 11th-century Uta Codex. The building belongs to the Diocese of Regensburg and is listed as a Bavarian monument, D-3-62-000-38301.
The chapel lies eight steps below today's street level, reached from Erhardigasse in Regensburg's old town; the stairway is the only way in. The lower floor stays cool even in summer, so a jacket helps. The neo-Romanesque facade and portal sit at street height, while the altar mosaic is inside the sunken room.
The three-part arched windows flanking the portal are spolia taken from the cloister of Regensburg's Schottenkirche and set into the Neo-Romanesque facade created in 1892 under Georg Dengler. The mosaic behind the altar, also from the restoration, reproduces the 11th-century Uta Codex image of Saint Erhard.
The community of curious travelers
AroundUs brings together thousands of curated places, local tips, and hidden gems, enriched daily by 93,609 contributors worldwide.