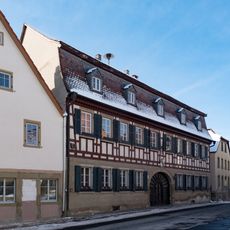
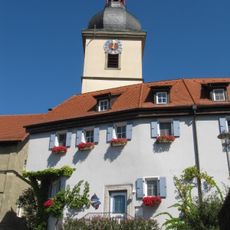
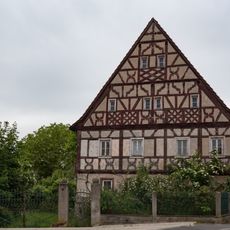
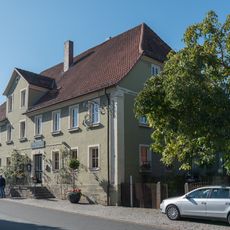
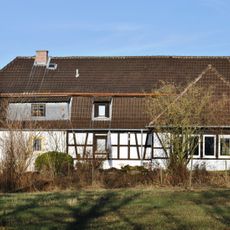
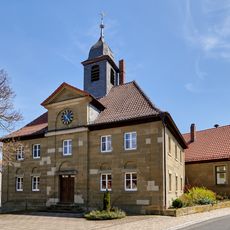
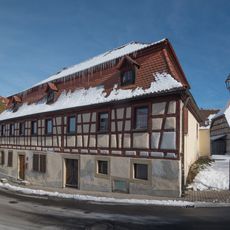
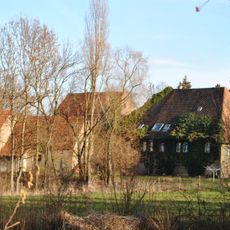
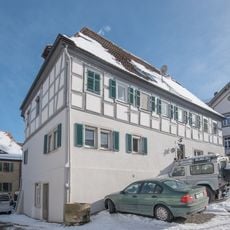
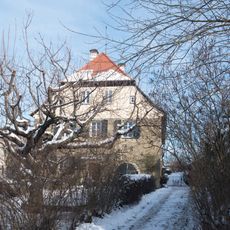
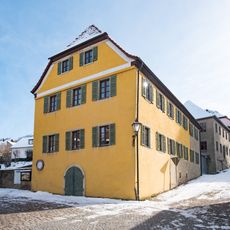
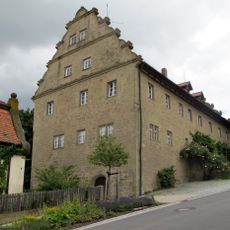
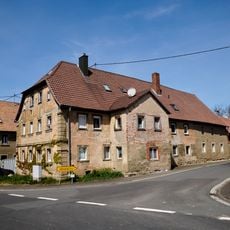
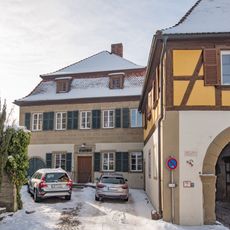
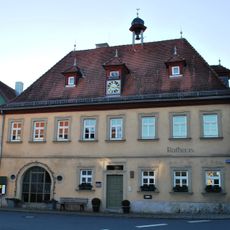
Pfarrhaus, Clergy house in Castell, Germany.
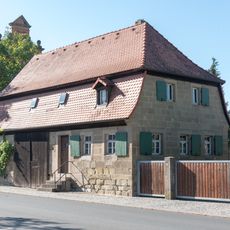
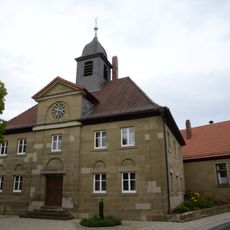
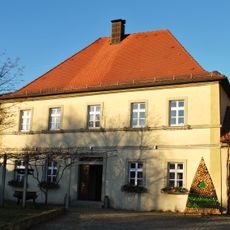
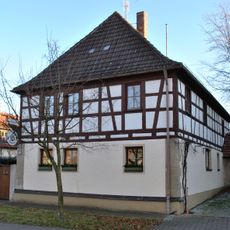
The Altes Pfarrhaus at Kirchplatz 3 in Castell is a two-storey building with a half-hipped roof, erected in sandstone ashlar between 1817 and 1820. A courtyard gate from the construction period survives, topped with the pine-cone finials typical of the region.
A parish house existed in Castell by the 13th century; the Pfarrhof built by Count Konrad zu Castell was first mentioned around 1550. A new building was completed in April 1598 with labour owed by subjects from Castell, Greuth, Wüstenfelden, Wiesenbronn, Kleinlangheim, Feuerbach and Ziegenbach. After the old 16th-century structure became dilapidated, the present house was rebuilt in sandstone between 1817 and 1820 by the local church foundation.
The residence still functions as a home for clergy and gathering place for parish activities in the community. Its rooms reflect how private life and church duties intertwined for those who lived here.
The house stands at Kirchplatz 3, not on a main street, in the old centre of Castell. Visitors can study the two-storey half-hipped facade and the surviving courtyard gate with its pine-cone finials from the public square. The building is a private residence, so viewing is limited to the exterior.
The house stands at Kirchplatz 3, not on elevated ground; its address was formerly number 48. A surviving courtyard gate from the early 19th-century rebuild carries the pine-cone finials typical of the period, a detail easily missed when walking past the two-storey half-hipped facade.
The community of curious travelers
AroundUs brings together thousands of curated places, local tips, and hidden gems, enriched daily by 94,503 contributors worldwide.