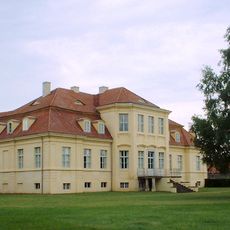
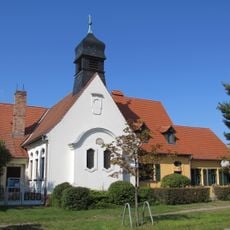
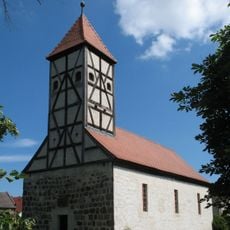
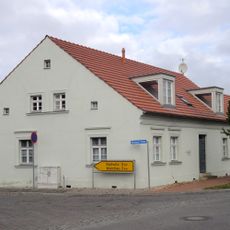
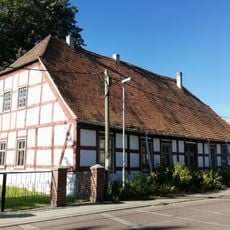
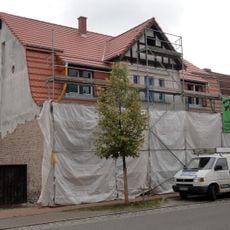
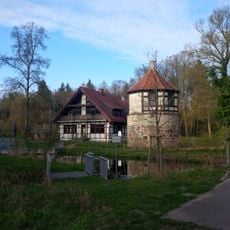
Gutshaus Mahlenzien, Manor house in Mahlenzien, Germany.
Gutshaus Mahlenzien is a two-storey plastered building on an east-west axis, built in 1804 in the Neoclassical style directly in front of the village church. Its long sides carry eight window axes of plain rectangular windows, framed by simple cornices, plaster reveals with keystones and projecting sills. The roof has half-hipped ends and is covered with red beaver-tail tiles; the courtyard entrance is on the north side, two garden entrances on the south.
The manor was built in 1804 and belonged to the Schierstedt family until 1945, when it was taken over during land reform following World War II. After this change of ownership, the building went through several uses and changes in conditions before restoration efforts began.
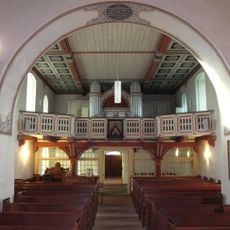
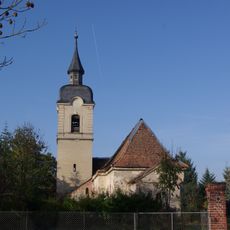
The village church of Mahlenzien stands right next to the manor house, and the von Schierstedt family held its patronage; the estate formed part of the Dahlen complex. The house was built in 1804 as a two-storey plastered building with eight window axes on the long sides, plain cornices and keystones modelled in plaster above the windows.
The building stands in Mahlenzien and is viewable from outside, though it remains a private property. Visitors should observe the facade from the street and appreciate the architecture from that perspective.
The manor served as a community library for local residents, a role it held until the early 1970s before this function was discontinued. This unusual path shows how rural estates sometimes transformed to serve their surrounding communities.
The community of curious travelers
AroundUs brings together thousands of curated places, local tips, and hidden gems, enriched daily by 94,540 contributors worldwide.