Bunker An der Obertrave/Im Reinfeld, High-rise air-raid shelter in Old City, Lübeck, Germany
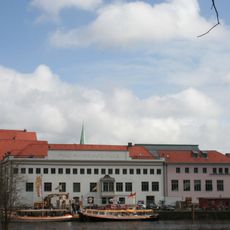
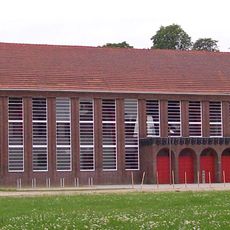
The Bunker An der Obertrave/Im Reinfeld is a four-story air-raid shelter with a gabled roof and a passage to Gang Im Reinfeld, built on the site of the former Reinfeld Monastery town house. Its brick facade is decorated with timber framing that imitates a gallery walkway, echoing the earlier building. Architects Otto Sieberth and Otto Schweinfurth designed it with 1,100 square meters of usable space.
The bunker was constructed between 1940 and 1941 under the direction of chief building officer Otto Hespeler as one of twenty high bunkers built for civilian protection during wartime. It continued to serve civil defense purposes well after the war until 1990.
The bunker represents how wartime defense infrastructure was woven into the historic fabric of the Old City, asking visitors to consider the lives of civilians during bombardment. Its false gallery design shows an attempt to maintain the area's traditional character despite urgent military needs.
The bunker stands at An der Obertrave 19, between Marlesgrube and Dankwartsgrube, with a passage through to Gang Im Reinfeld. It is a municipal building and not open to visitors, so the interior cannot be toured; the brick facade with its timber-framed gallery imitation is best seen from the street.
The bunker stands on the plot of the former Stadthof of Reinfeld Abbey, a gallery-walk building that was demolished. Its brick facade with timber-framed gallery imitation deliberately recalls that predecessor, keeping the memory of the lost building alive in the street scene.
The community of curious travelers
AroundUs brings together thousands of curated places, local tips, and hidden gems, enriched daily by 92,892 contributors worldwide.