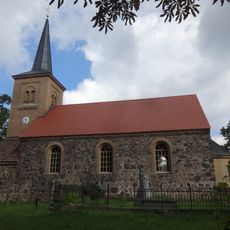
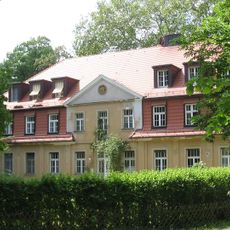
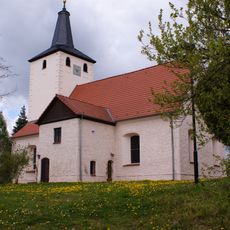
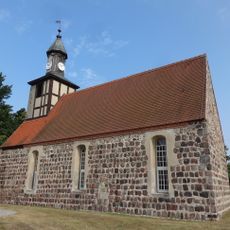
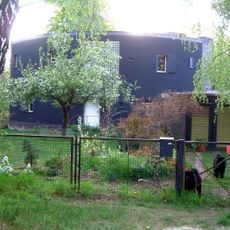
Gutshaus Diedersdorf, Manor house in Diedersdorf, Germany
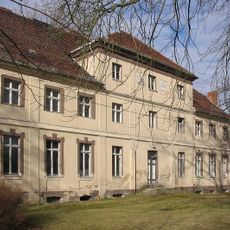
Gutshaus Diedersdorf is an eleven-axis, two-storey plastered manor house built 1798–1800 for district administrator Ernst Friedrich Wilhelm von Bandemer. It has a hipped roof (Krüppelwalmdach), tall rectangular mullioned windows, and stucco reliefs of a female bust with acanthus and ivy between the floors. Above the north entrance sits a terracotta figure of a seated angel, and a neo-baroque outdoor stair leads from the south side into the park.
The current structure was built between 1798 and 1800 on top of medieval foundations. The thick stone-walled cellars beneath the building reveal that the site was occupied and used in earlier periods.
The estate passed through many noble families: Caspar von Bellin held it from 1616, followed by the von Thümen, von Zabeltitz and von der Marwitz, who formed their own Diedersdorf line. Marie Friederike Caroline Henriette von Bandemer, who died unmarried, turned the estate into a foundation for officer's daughters over 40, active from 1893. The cellar later housed a restaurant during the GDR era.
The estate operates as a hotel with conference facilities, with a restaurant located in the cellar. The former stable building has been converted into an inn, providing additional overnight accommodation options.
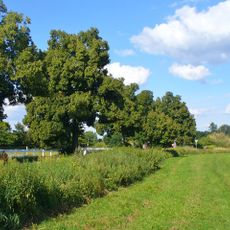
The dovecote is a two-storey cube of fieldstone topped by an octagonal timber-framed lantern, built in the mid-19th century and preserved alongside the manor. The south lawn, planted with single trees around 1900, now serves as a beer garden.
The community of curious travelers
AroundUs brings together thousands of curated places, local tips, and hidden gems, enriched daily by 94,593 contributors worldwide.