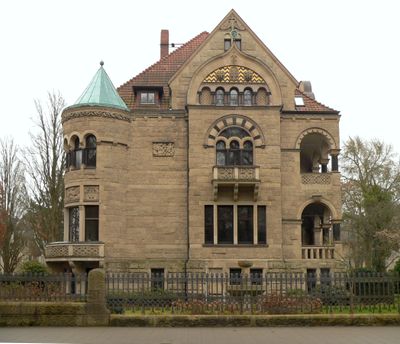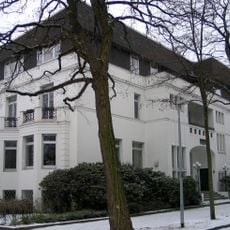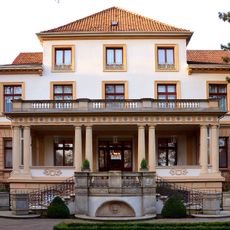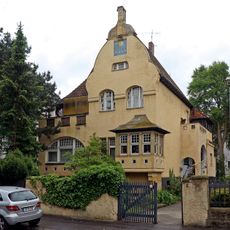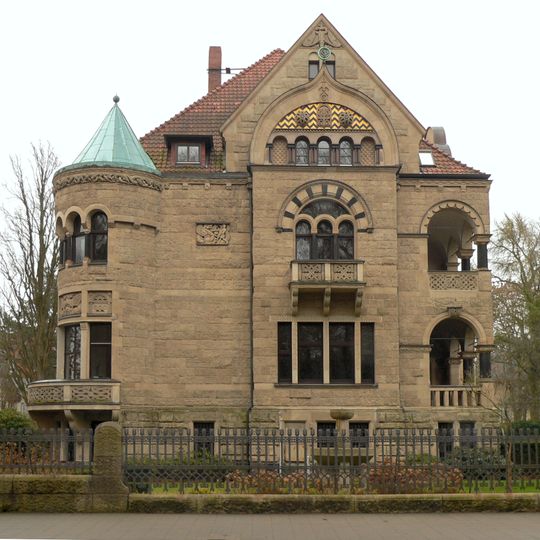
Villa Ebeling, Neo-Romanesque villa in Zoo, Hannover, Germany
Villa Ebeling is a two-storey, basemented villa with a nearly square plan on a corner plot in the Zoo district. Its main show facade faces Loebensteinstraße, while the entrance is on Ludwig-Barnay-Straße. The natural-stone facade has balconies, risalits, round arches, loggias and towers, with mosaics and carvings of dragons, mythical creatures and knights from Nordic mythology.
Architect Ferdinand Eichwede designed and completed the building in 1904 during a period when Hannover was undergoing significant architectural change. This era reflected the desire to meet contemporary living needs while referencing local building traditions.
The house reflects architectural choices popular in Hannover at that time, drawing inspiration from medieval traditions for new residential buildings. Its rounded arches and solid stonework were recognizable elements that residents could connect to older German building customs.
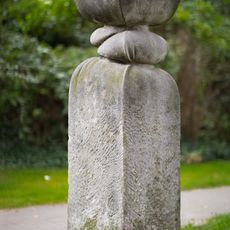
The main facade with the builder's coat of arms faces Loebensteinstraße, while the entrance is on the side street Ludwig-Barnay-Straße. The villa is used as office space and is not open to the public, so it can only be viewed from the street. The sandstone fountain of 1904 stands in front of the house.
The copper finial above the Loebensteinstraße gable holds three interlocking rings, thought to stand for Georg Ebeling's three sons. Below it, the builder's mark carved in stone pairs an "E" with the mining symbols hammer and pick. The 1904 sandstone fountain in front of the house repeats Nordic relief patterns.
The community of curious travelers
AroundUs brings together thousands of curated places, local tips, and hidden gems, enriched daily by 94,257 contributors worldwide.