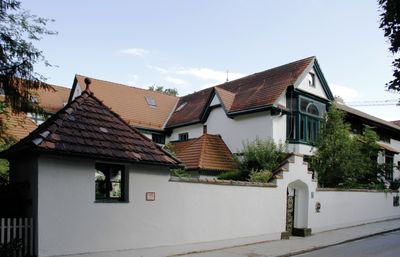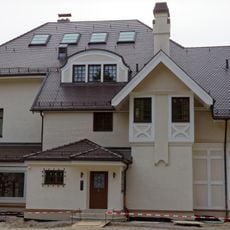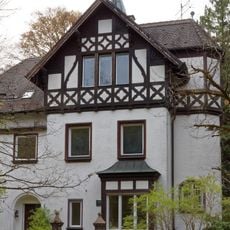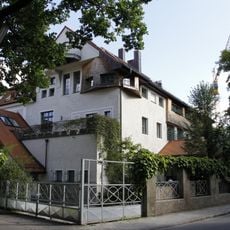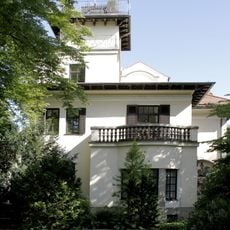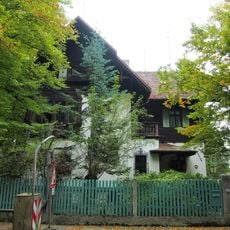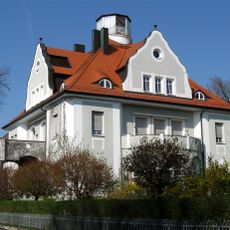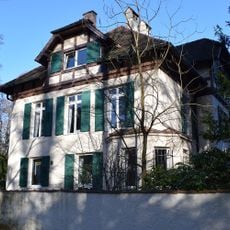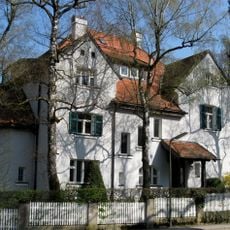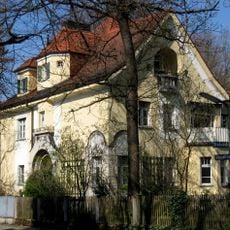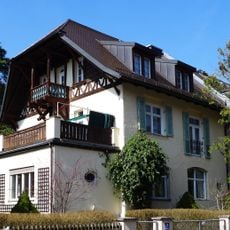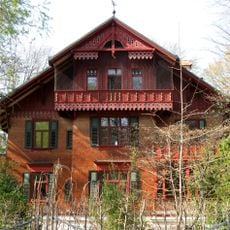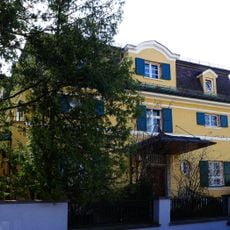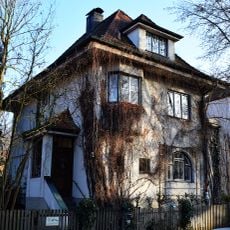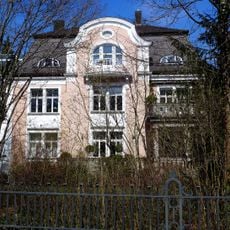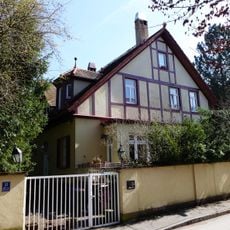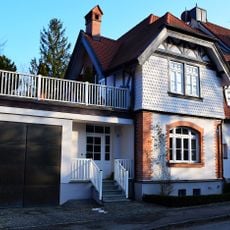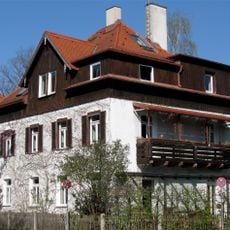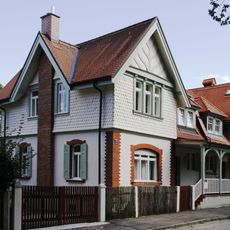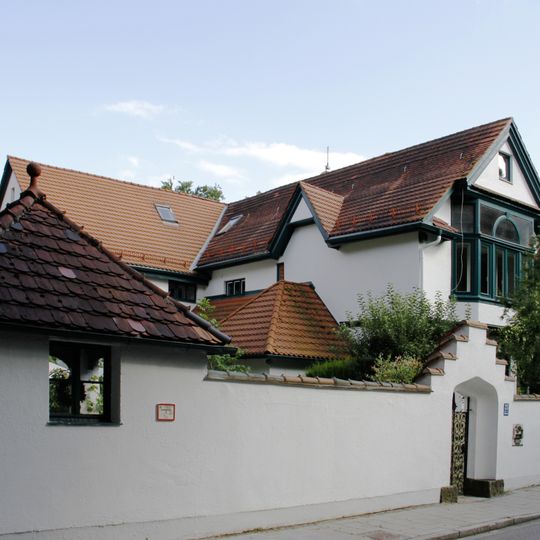
Villa Oberhummer, Heritage villa in Thalkirchen district, Munich, Germany
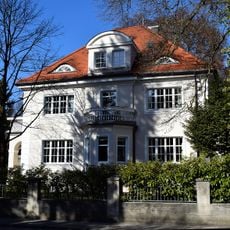
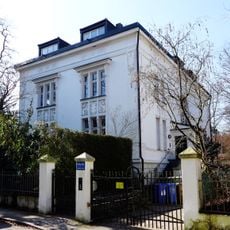
Villa Oberhummer is a residential mansion at Heilmannstraße 25 in the Thalkirchen district featuring a two-story entrance hall, fireplace, tiled stove, large dining room, and connected library. The building combines spacious living areas with a carefully planned interior layout.
Gustav Schellenberger, a nephew of colony founder Jakob Heilmann, built the villa in 1901 in English country house style. Schellenberger lived on the upper floor, while Heilmann & Littmann ran a building office for the colony on the ground floor. In 1903 Josephine Oberhummer, Heilmann's daughter, and her husband Roman Oberhummer, owner of the Roman Mayr textile house, bought the house and the plot on the Isar high bank.
The house takes its name from Josephine Oberhummer, a daughter of colony founder Jakob Heilmann, who bought it with her husband Roman Oberhummer in 1903; Roman ran the Roman Mayr textile house. The two-storey hall with fireplace and tiled stove, the dining room and library were built for representation, following English models.
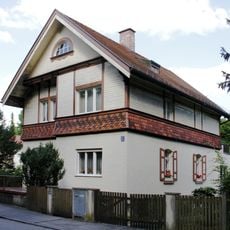
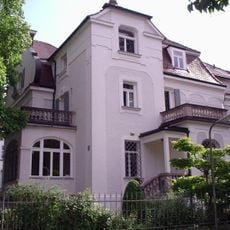
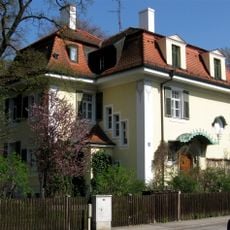
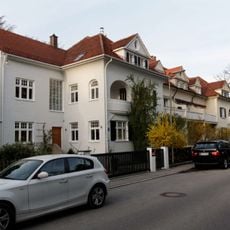
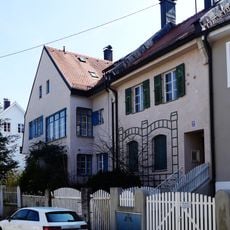
The villa is a private residence divided into four apartments since 1981–85, so the interior is not open to visitors; the exterior can be seen from Heilmannstraße. The 1910 kitchen and dining extensions and the former service buildings, now converted into townhouses, frame the old core.
The garden layout was designed by Karl Foerster of Potsdam as a sun-and-shade garden. A connecting pergola walk with tea pavilion on the slope edge, planned by Campbell & Drach in 1910, burned down on 14 September 1943 after an incendiary bomb hit.
The community of curious travelers
AroundUs brings together thousands of curated places, local tips, and hidden gems, enriched daily by 92,765 contributors worldwide.