Kongresshalle, Unfinished congress hall on the Nazi Party Rally Grounds, Nuremberg, Germany
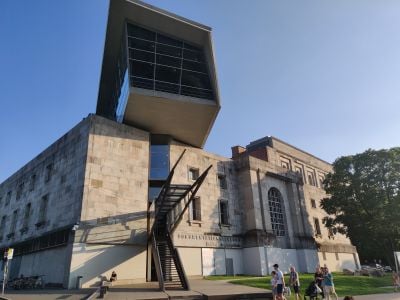
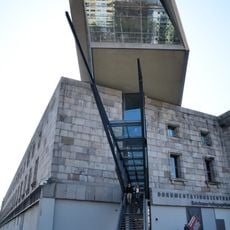
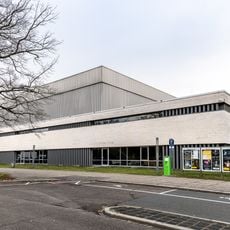
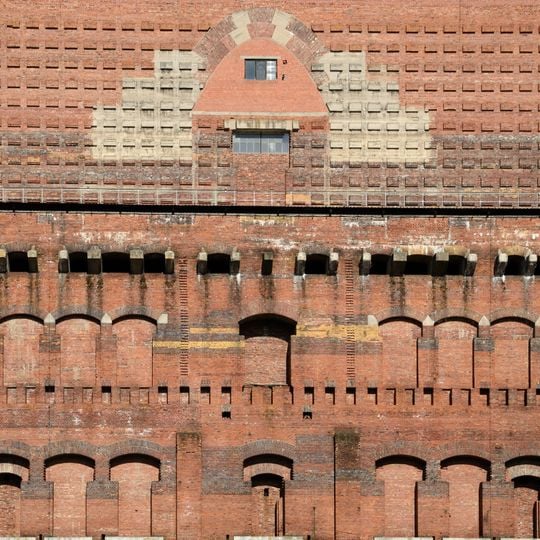
The Kongresshalle is a massive brick structure on the former Nazi Party Rally Grounds with granite panel facades arranged in a U-shape, featuring two end buildings. The building stands at approximately 39 meters tall and was designed to accommodate tens of thousands of people.
Construction of this congress center for the Nazi Party started in 1935 under architects Ludwig and Franz Ruff. The project was part of the regime's ambitious building plans for the rally grounds and remained unfinished.
The two wings each hold a covered hall of about 600 m²; the southern one, the Serenadenhof, serves as a performance and rehearsal space for the Nuremberg Symphony Orchestra, while the northern halls host special exhibitions of the Documentation Center. The unfinished main hall survives as the vast inner courtyard.
The arcade walkway around the semicircle is reached only by narrow stairs and ramps added later, some of them closed off. The roughly six-metre-high entrance doors are walled up or fitted with plain steel doors. The two wings each hold a covered hall of about 600 m², used by the Nuremberg Symphony Orchestra and for special exhibitions.
The structure remains incomplete, with substantial sections missing their intended roofing and standing as physical evidence of the Third Reich's unfulfilled plans. The missing portions reveal how the regime overestimated what it could achieve.
The community of curious travelers
AroundUs brings together thousands of curated places, local tips, and hidden gems, enriched daily by 92,842 contributors worldwide.