Château de Fayolle, Historical castle in Tocane-Saint-Apre, France.
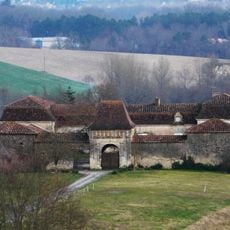
Château de Fayolle is built as two parallel logis joined by their side walls, each end closed by a projecting pavilion, four in all. The photograph shows pale beige walls, a dark slate roof, a central block with a pyramidal roof above three rows of windows, and a taller pavilion on the right. A gravel forecourt lies in front, and a truncated dovecote stands to the south-west.
A medieval fortified house, mentioned in 1220 as "Repayr. de Faiola", stood on an old cluzeau and was attacked repeatedly during the Hundred Years' War. A 15th-century fortress replaced it but was pillaged and burned by troops of the lords of Bourdeilles. The land became a marquisate in 1724, and the present château was built in two campaigns: by the architect Chauvin in 1766, then by Léon Drouyn at the end of the 19th century.
The chapel belongs to the second building phase at the end of the 19th century, designed by Léon Drouyn, son of the archaeologist and painter Léo Drouyn. It holds the pectoral cross and chalice of Alain de Solminihac, former abbot of Chancelade. The estate is private and has been registered as a monument historique since 14 October 1969.
The château is a private property, so it is not open to visitors; the building and its gravel forecourt can only be seen from outside. It stands 2.5 km south of the village of Tocane-Saint-Apre, near the D103 road, within a 55-hectare park and estate.
The 55-hectare park and estate include a truncated old dovecote southwest of the château, and the 2026 listing order extended protection to the roofs and façades of two barns and the dovecote. The property was sold in March 2024 by the daughter of the last marquis, Alain de Fayolle, to Grégory and Florence Mangeret.
The community of curious travelers
AroundUs brings together thousands of curated places, local tips, and hidden gems, enriched daily by 94,078 contributors worldwide.