Castrum de Dijon, Roman military fortification in Dijon, France.
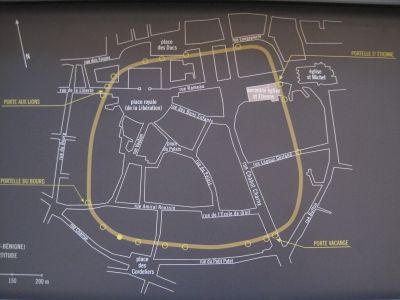
Castrum de Dijon is a Gallo-Roman urban wall about 1,200 m long enclosing 10 ha in a trapezoidal shape with rounded corners. Its curtain, built of two stone facings around a rubble-and-mortar core, stood 9 m high and 2 to 4.5 m thick, with 33 semicircular towers about 30 m apart projecting 3 m. Two gates and at least two posterns pierced the circuit.
The castrum was built between the third quarter of the 3rd century and the start of the 4th, probably under the early 4th century rather than by Emperor Aurelian as local tradition reported to Gregory of Tours. It protected a walled town of 10 ha with a 1,200 m rampart. By the 11th century the wall was still standing but, absorbed into the growing town, it lost its defensive role.
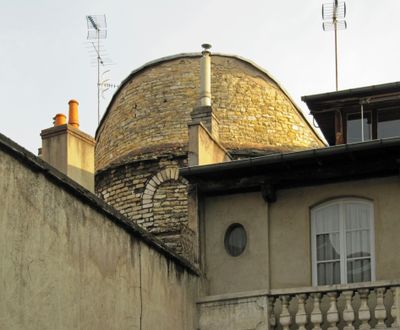
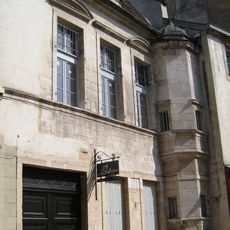
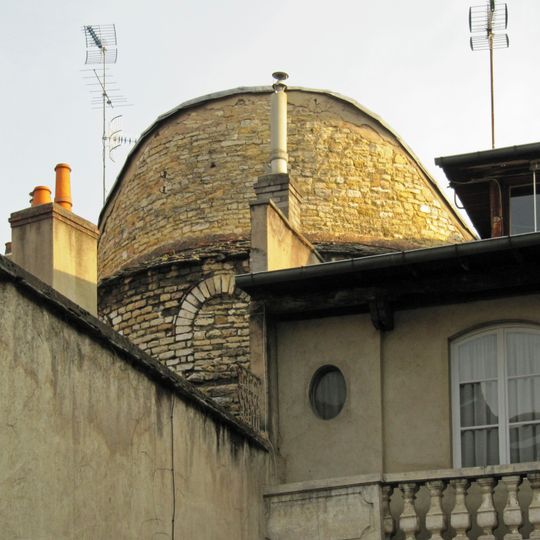
The name Castrum Divionense survives in the street layout: rue Longepierre, rue du Bourg, rue de la Charrue and rue du Petit-Potet follow the rampart line a few metres outside it. The Tour du Petit Saint-Bénigne, in the courtyards at 11 and 15 rue Charrue, was converted into a chapel in the Middle Ages and is listed as a monument historique since 26 July 1922.
Only one surviving tower still stands today at Rue Charrue, while additional wall sections are visible at the Rude Museum. Visiting both locations helps you understand the original structure better.
The foundation stones of the fortress come from a Roman cemetery and contain decorative elements and inscriptions from earlier burial monuments. This reuse shows how pragmatically Roman builders approached construction of such large projects.
The community of curious travelers
AroundUs brings together thousands of curated places, local tips, and hidden gems, enriched daily by 95,270 contributors worldwide.