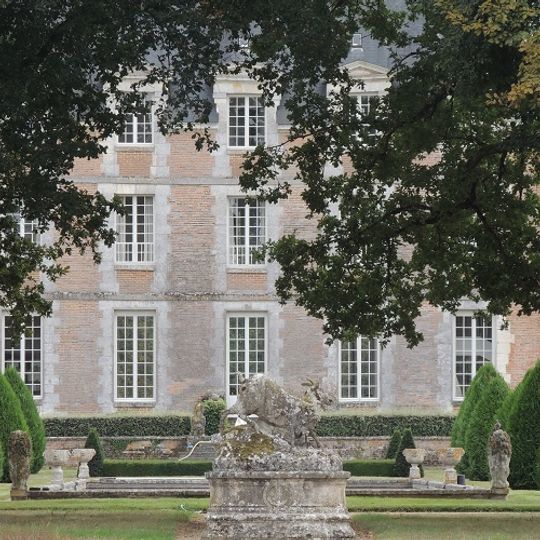
Château du Plessis-Fortia, Listed historical castle in Huisseau-en-Beauce, France
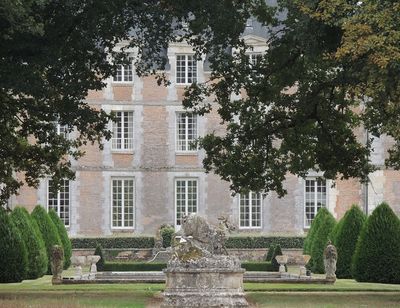
The Château du Plessis-Fortia in Huisseau-en-Beauce shows a multi-storey brick facade with lighter stone quoins and window surrounds, regular bays of tall rectangular windows with white frames, and a stone cornice between levels. A stone sculptural group stands on a pedestal before the building, which is partly screened by trees.
The land of the Plessis-Formentières seigniory was sold on 8 April 1599 by the widow of Gilbert du Puy du Fou to Bernard III de Fortia, a Paris parlement councillor since 1585; the deed names no castle. Construction began between 1600 and 1620. On 3 February 1633 the Paris master mason Jehan Foy, living at Montmorency, contracted to finish the building, and Anne de La Barre had the main block raised and the great stone staircase and east pavilion built.
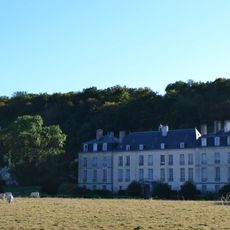
The building displays architectural features characteristic of the Louis XIII style, drawing from published collections of architectural designs from that era. These design principles remain visible in the facades and overall appearance of the structure today.
This is a private property and visits are not available without advance arrangement. Anyone interested in viewing the protected facades and grounds should contact the owner ahead of time.
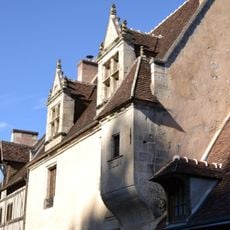
The initials BF on an east-pavilion dormer, with the date 1638, refer to Bernard de Fortia IV, son of François de Fortia, not to the purchaser of 1599. The 1633 contract with mason Jehan Foy covered this east pavilion and a detached concierge pavilion.
The community of curious travelers
AroundUs brings together thousands of curated places, local tips, and hidden gems, enriched daily by 94,120 contributors worldwide.