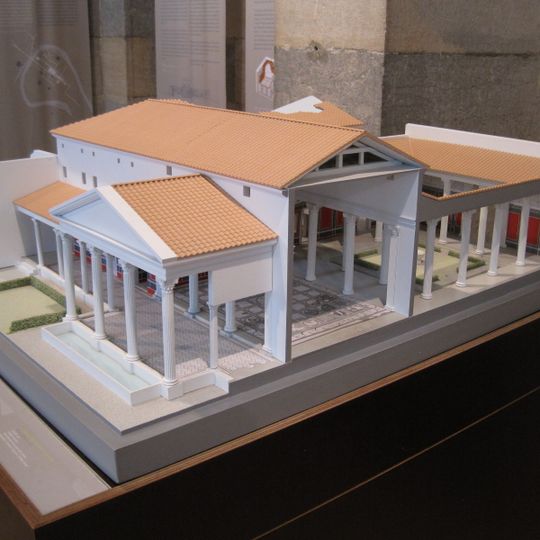
Domus du Collège Lumière, Roman archaeological site in Besançon, France.
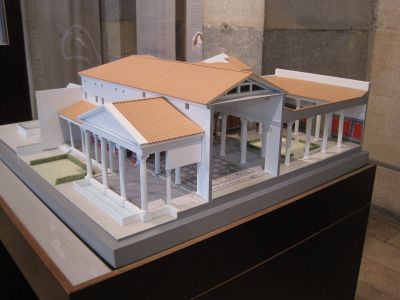
The Domus du Collège Lumière is a 6,000 m² Gallo-Roman townhouse from the 2nd century, with 3,000 m² built around a 500 m² peristyle of twelve columns 7 m high. Its reception rooms include a 200 m² oecus 10 m high and two west-wing rooms of 65 and 85 m², all with mosaic floors. A 480 m² garden with basins and colonnades completed the layout.
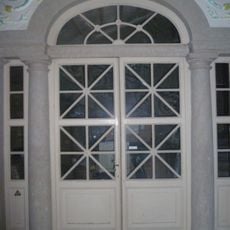
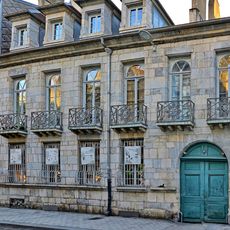
Archaeological digs in 1973 and again in 2003–2004 uncovered this 2nd-century domus at 12 rue d'Alsace, near the entrance of the Collège Lumière. It stood on an axis perpendicular to Vesontio's main street, the cardo maximus. After restoration, some mosaics were put on display under glass at the school entrance.
The name comes from the Collège Lumière on rue d'Alsace, at whose entrance the mosaics were found and are now displayed under glass. The Neptune mosaic, with the god standing in a four-horse quadriga, paved the 200 m² oecus, the 10 m-high reception hall. In the west wing, a floor shows Athena's aegis with a Medusa head at its centre.
Some mosaics remain visible at the site under protective glass, while other pieces are displayed at the city's Fine Arts Museum for preservation. Visiting both locations gives you a fuller understanding of the craftsmanship found in this home.
The two reception rooms in the west wing measure 65 and 85 square metres. One floor carries a mosaic of Athena's aegis with a Medusa head at its centre, a motif that required fine stonework and marked the owner's standing.
The community of curious travelers
AroundUs brings together thousands of curated places, local tips, and hidden gems, enriched daily by 92,666 contributors worldwide.