Halles de Tours, Market hall in Old Town, Tours, France
Halles de Tours is a modern market hall at Place Gaston-Pailhou with more than forty vendors selling food, meat, cheese, and other goods across multiple levels. The building also includes commercial spaces and underground parking facilities.
The first hall, designed by Gustave Guérin on the model of the Paris halls, opened on 15 August 1866 on Place d'Aumont, now Place Gaston-Pailhou. It was enlarged northward from 1883, requiring the demolition of the church of Saint-Clément. Mayor Jean Royer had the metal pavilions demolished in 1976; the new building, designed by architects Jean-Claude Drouin and Michel Georginadi, was built from April 1977 and inaugurated on 26 April 1980.
The market hall serves as a daily gathering place for residents seeking fresh foods and regional products that shape local eating habits. It reflects how people in the city source ingredients for their everyday meals.
The hall offers clear signage to help you find different food sections and merchants easily. The building is convenient to reach by car thanks to the extensive underground parking available.
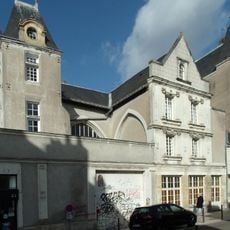
The white facade with rows of windows and triangular gables earned the hall its nickname, "the ocean liner". It was designed by architects Jean-Claude Drouin and Michel Georginadi, built from April 1977 and inaugurated on 26 April 1980. The upper floors hold offices, a multipurpose room and the studios of France 3 Tours.
The community of curious travelers
AroundUs brings together thousands of curated places, local tips, and hidden gems, enriched daily by 92,837 contributors worldwide.