Prieuré Notre-Dame de Salagon, Romanesque priory in Mane, France
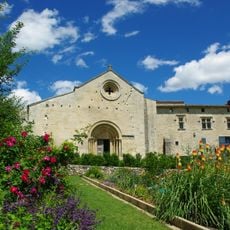
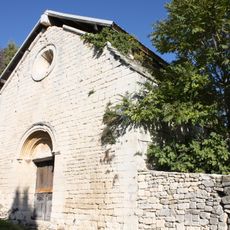
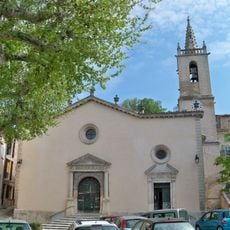
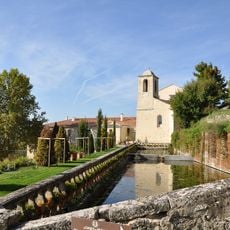
Prieuré Notre-Dame de Salagon is a Romanesque church with two naves, built in the last quarter of the 12th century. Its western facade of large dressed stone has an oculus ringed by three torus mouldings and a portal framed by three pairs of columns with fluted, twisted or zigzag shafts and acanthus capitals. The interior choir is small, with monolithic columns set in niches.
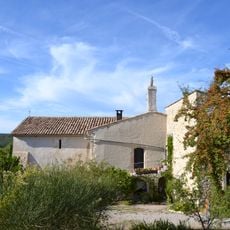
A Gallo-Roman villa replaced a Gaulish farmstead here in the mid-1st century AD; in the 5th or 6th century the disused villa gave way to a funerary basilica. The site's tithe was granted to the chapter of Forcalquier in the early 11th century, and in the early 12th century Salagon became a priory under the abbey of Saint-André de Villeneuve-lès-Avignon. The present two-nave Romanesque church was rebuilt in the last quarter of the 12th century; a priory house, barn and enclosing wall were added between the 13th and 17th centuries, and in the 16th century the priory was granted in commendam.
The priory houses an ethnological museum dedicated to regional farming and local craft traditions. Visitors can see how people in Provence lived and worked in past generations.
The site is open year-round with seasonal hours. Guided tours help visitors understand the architectural details and history of the site.
The six windows replaced in 1998 were made by Aurelie Nemours at age 86: four lancets and two oculi, with lead lines following the horizontal and vertical grid of her geometric work. Their selenium red, never used before by master glassmakers, passes a single wavelength and so stays the same whatever the sky does.
The community of curious travelers
AroundUs brings together thousands of curated places, local tips, and hidden gems, enriched daily by 92,811 contributors worldwide.