Tour Panoramique, les Aulnes, Residential tower in Maxéville, France
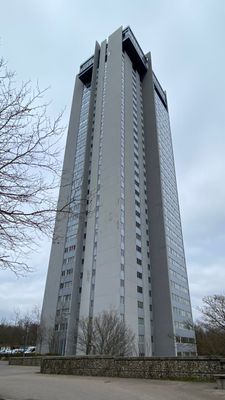
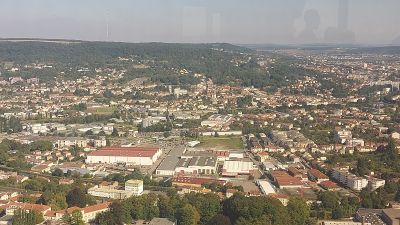
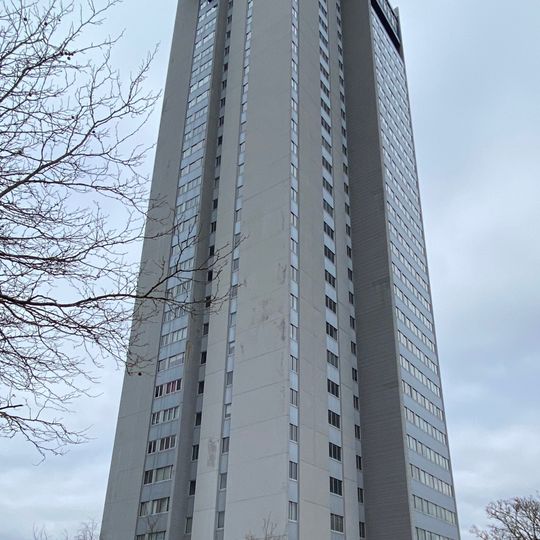
The Tour panoramique Les Aulnes is a 96-metre residential high-rise on the plateau of Maxéville, in the Haut-du-Lièvre district; its tallest antenna reaches 108 metres. The light grey concrete facade is cut by full-height recessed bands of windows, with a darker grey section on the right holding a dense grid of small rectangular windows. It has 109 apartments, from nine three-room to fifty-two five-room units, plus four lifts and two emergency staircases.
Architects Abel Lucca and Guy Wurmser began designing the tower in 1966; construction started on 13 March 1969 and lasted nineteen months, requiring 316,000 hours of work. The first residents moved in during 1971, and about 600 people soon lived there. On 14 June 2019 the Maxéville municipal council approved its demolition, scheduled from the second half of 2026.
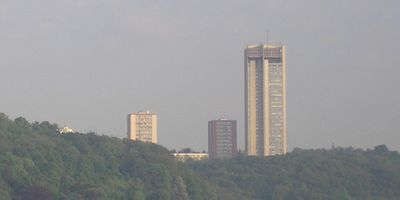
The tower's name comes from the Les Aulnes hill in Maxéville, and it was built beside the Haut-du-Lièvre housing estate, whose two bars, the Cèdre bleu (410 m) and the Tilleul argenté (300 m), are among Europe's largest. In May 2024 the social landlord opened the tower for a public visit before its demolition, scheduled from the second half of 2026.
The tower is a private residence with 109 apartments managed by the OPAC de Nancy, so interiors are not open to visitors; the roof and technical floor require the landlord's authorisation. Four lifts serve every landing at 2.5 m per second, with waits under 45 seconds. Two emergency staircases run the full height, and climbing to the top on foot takes about 20 minutes. Demolition is scheduled from the second half of 2026.
The building's walls grow thinner as you go higher, which means apartments near the top are actually larger than those below. This design choice created surprisingly spacious interiors in the upper sections.
The community of curious travelers
AroundUs brings together thousands of curated places, local tips, and hidden gems, enriched daily by 93,135 contributors worldwide.