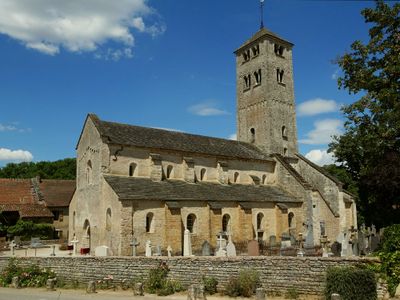
Église Saint-Martin de Chapaize, Romanesque priory church in Chapaize, France
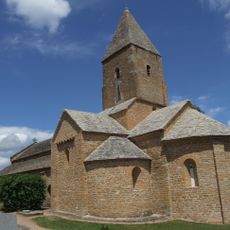
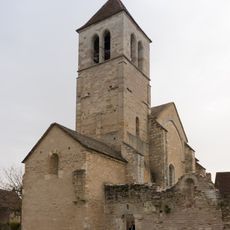
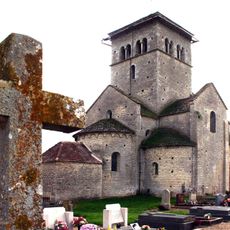
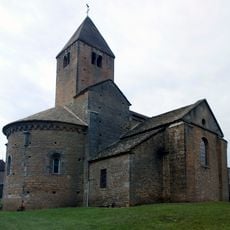
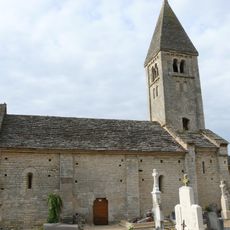
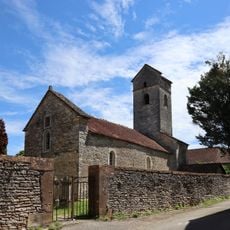
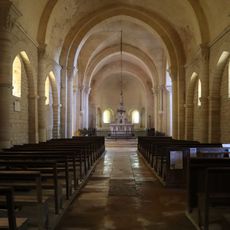
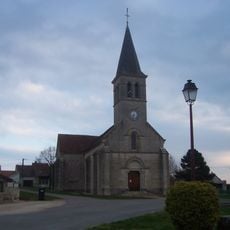
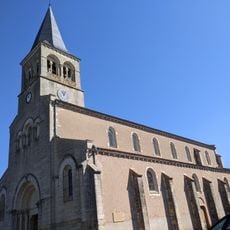
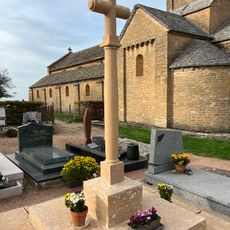
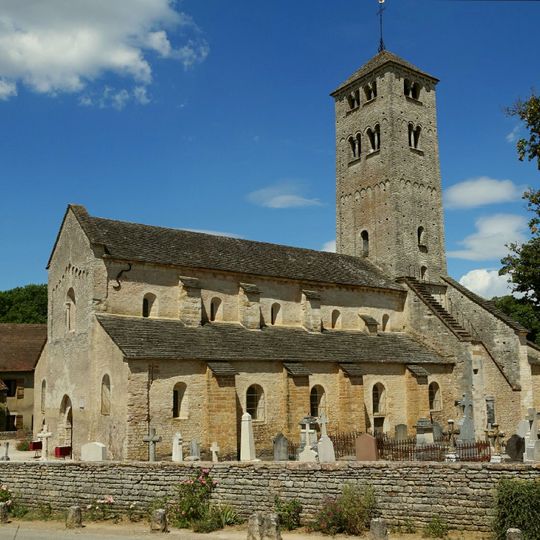
Église Saint-Martin de Chapaize is a light beige limestone church with a long nave and a 35-metre square tower over the crossing. The nave has two levels: a tall upper wall with small round-arched openings and a lower side aisle with similar openings, separated by a shallow roof. Paired arched openings pierce the tower's upper stages, and an external stair runs along its lower right side.
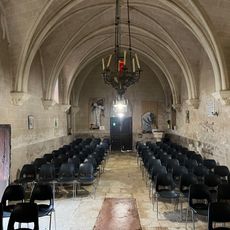
A Benedictine priory dependent on Saint-Pierre de Chalon-sur-Saône stood here from the 10th century; construction of the church began after the Lombard monk-builder Guillaume de Volpiano passed through in 1021 and 1023. The nave and its two rows of round pillars date from around 1030, the tower and its dome from around 1040–1050. In 1543 the abbot Nicolas Ridolfi, grandson of Lorenzo de' Medici, had the nave vault and the three apses rebuilt, marking each intervention with dated painted friezes.
The name Chapaize probably derives from the Latin campus, field, and was likely given by the Benedictine monks who settled here in the 10th century. The church is still an active Catholic parish building of the Saint-Augustin-en-Nord-Clunisois parish, seated at Ameugny. On the north face of the tower stands a statue-column, one of the oldest known in the West.
The church is located in a quiet village and is easy to visit when exploring the area. It is helpful to check in advance if you can enter, since small churches sometimes have specific visiting hours.
The western sections of the building show a special construction technique with stones deliberately positioned to support the arches. This method was quite advanced for its time and reveals the technical knowledge of the builders.
The community of curious travelers
AroundUs brings together thousands of curated places, local tips, and hidden gems, enriched daily by 92,991 contributors worldwide.