Abbatiale Saint-Jean-Baptiste de Saint-Jean-Saverne, Romanesque abbey church in Saint-Jean-Saverne, France
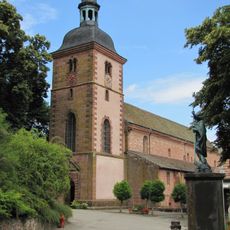
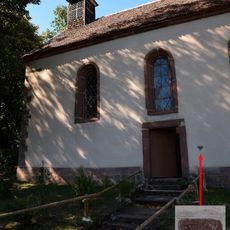
The Abbatiale Saint-Jean-Baptiste is a former abbey church built in late Romanesque style, with a basilical plan without transept: a central vessel of four double bays, side aisles, a choir extended by one bay, and three apses. The central vessel has pointed ribbed vaults, the aisles groin vaults, and the apses cul-de-four. A square tower with a curved roof and lantern was added in 1733.
In 1126 Count Pierre de Lutzelbourg gave the village and its lands to the abbey of Saint-Georges, and a community of nuns settled there in the first half of the 12th century. The abbey church was built in the late Romanesque style, with construction debated between the 1130s and 1180, and was ravaged in the Peasants' War of 1525. The convent buildings were rebuilt between 1729 and 1732 by stonecutter Michel Meng, who added a bell tower-porch and raised the nave walls. After the French Revolution the nuns fled to Saverne, the convent was sold in 1796, and the church became the parish church.
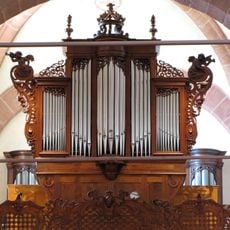
Ten tapestries woven in the 15th and 16th centuries hang in the church as dorsal hangings and vestments; three are now kept in the Musée de l'Œuvre Notre-Dame in Strasbourg and one at the Academy of Arts in Honolulu. The Rocaille-decorated pulpit carries figures of the Evangelists, and the main altar with tabernacle, made by Franz Anton Ketterer in 1763, stands before the painted semi-dome.
The building remains accessible for religious services and visits and is located in the Bas-Rhin department. Visitors should check opening times as it functions as an active parish church.
The main door still keeps its original Romanesque ironwork, a set of 12th-century hinges and straps that predate the Gothic vaults. Look closely at the metalwork before entering.
The community of curious travelers
AroundUs brings together thousands of curated places, local tips, and hidden gems, enriched daily by 93,649 contributors worldwide.