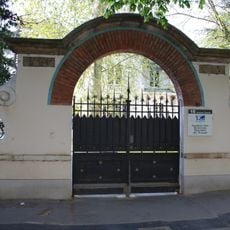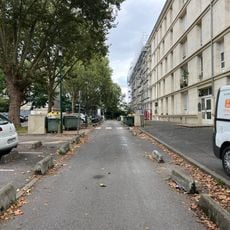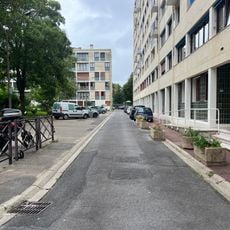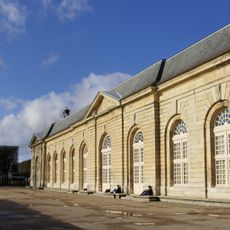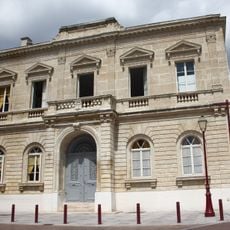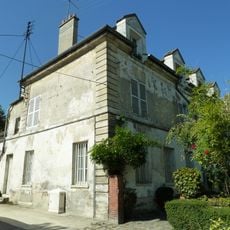
François Hennebique's House, Private residence in Bourg-la-Reine, France
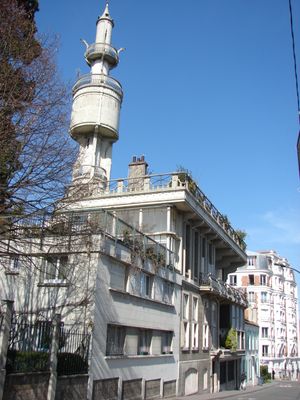
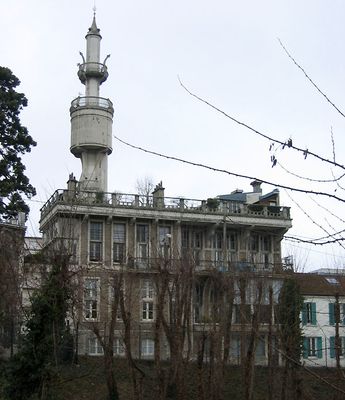
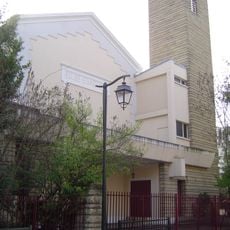
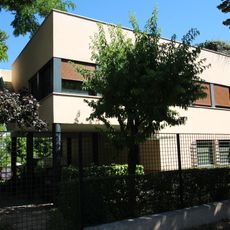
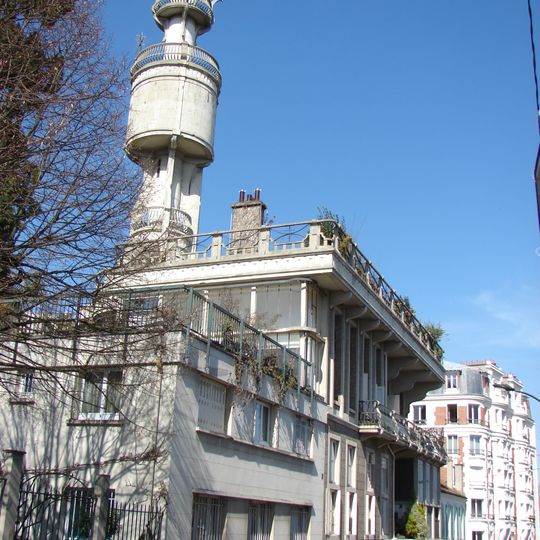
François Hennebique's House is a three-story villa built from reinforced concrete with large windows and cantilevered garden areas. The structure demonstrates the technical capabilities of the material and remains one of the earliest examples of concrete used in residential construction.
Built in 1903, the house was a pioneering project for François Hennebique's concrete system. Its early completion made it an important proving ground for new construction methods in modern architecture.
Hennebique presented the villa in his firm's magazine and had visitors shown through it by appointment, using the family home as advertising for reinforced concrete. The business response was weak. The design housed three or four families: shared reception and childcare rooms on the ground floor, apartments with private terrace gardens above.
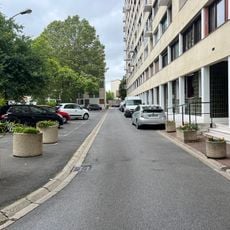
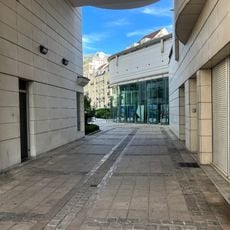
The villa stands at the corner of Avenue Victor-Hugo and Avenue du Lycée-Lakanal, beside the RER B tracks. It is now divided into private apartments, so the interior is not open to visitors; the tower, the balustraded parapet and the "HENNEBIQUE" lettering are seen from the street.
The house was one of the first residential buildings that convinced the public concrete could be more than an industrial material. Hennebique used his own home as living proof of the elegance and durability of the system he had created.
The community of curious travelers
AroundUs brings together thousands of curated places, local tips, and hidden gems, enriched daily by 93,130 contributors worldwide.