Anciennes Prisons, Former prison in Guingamp, France
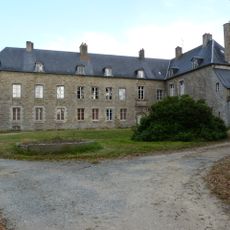
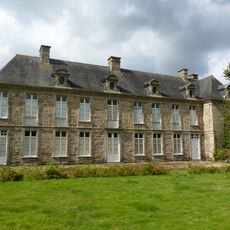
Anciennes Prisons is a rectangular stone prison built 1836–1841 by architect Louis Lorin on the Pennsylvanian model, with a central courtyard and 35 cells for men measuring about 4 m by 1.75 m. Its dark grey hipped roof, tall stone chimneys and small square windows sit behind a green metal fence on rue Auguste Pavie.
Built between 1836 and 1841 to plans by architect Louis Lorin, the prison applied the "Pennsylvanian" system of total separation of inmates, day and night, in individual cells. It was promoted in France after the 1831-1832 studies of Alexis de Tocqueville and Gustave de Beaumont, and backed by Charles Lucas, inspector general of prisons. It operated as a mixed prison from 1841 to 1931, housed Spanish refugees in 1937-1938, reopened in 1941-1952, and was classified a monument historique in 1997.
The building now serves as a cultural venue hosting art exhibitions and creative activities. Visitors can see how the former prison spaces have been transformed into areas where artists and the community gather.
Check local information sources for current visiting times and available guided tours of the site. The building is located in central Guingamp and can be easily reached on foot from nearby areas.
Each cell was remarkably confined by modern standards, reflecting the solitary confinement concept of the 1800s. This restriction was based on a reform theory of that period that viewed isolation as a path to rehabilitation.
The community of curious travelers
AroundUs brings together thousands of curated places, local tips, and hidden gems, enriched daily by 94,657 contributors worldwide.