Villa de Tony Garnier, Residential villa in Saint-Rambert-l'Île-Barbe, Lyon, France
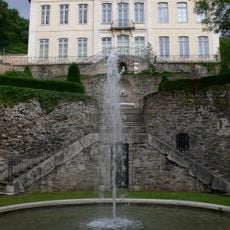
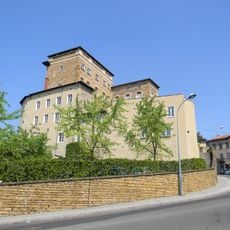
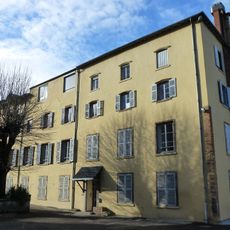
Villa de Tony Garnier stands at 1 rue de la Mignonne in the Saint-Rambert-l'Île-Barbe district of Lyon's 9th arrondissement. Built between 1910 and 1912, it covers 380 m² on the ground with 500 m² of interior floor space and combines living quarters with three workshops. It contains a nymphaeum, and its design draws on elements of the Cité industrielle that Garnier sketched on plate 120 of his book of that name.
The building was constructed between 1910 and 1912 as the architect's first private housing project. It lost a significant portion of its area in 1957 when the nearby Quai Paul Sédallian was expanded.
The house shows how work and living could exist together in the early 1900s. The spaces were designed so that craftsmanship and family life could thrive under one roof.
The villa stands at 1 rue de la Mignonne in the Saint-Rambert-l'Île-Barbe quarter of Lyon's 9th arrondissement, not on the Île Barbe itself. The 1957 widening of the Quai Paul Sédallian cut away a third of the building, so its street front now runs along the quay. Approach on foot from the quay side.
The villa is a built version of elements from the Cité industrielle, the ideal city Tony Garnier drew on plate 120 of his 1917 book of that name. It also holds a nymphaeum, a water feature recalling Roman domestic architecture, which links it to the three villas sometimes called "villas à la romaine".
The community of curious travelers
AroundUs brings together thousands of curated places, local tips, and hidden gems, enriched daily by 93,892 contributors worldwide.