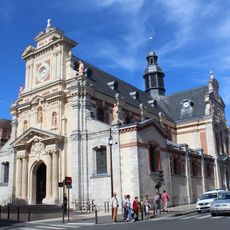
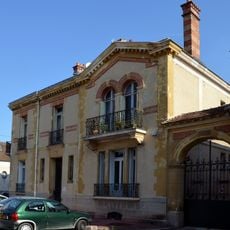
Building of the Savings Bank of Fontainebleau, 19th century financial building in Center district, Fontainebleau, France.
The Savings Bank of Fontainebleau is a structure with three floors above ground and one basement level, distinguished by its classical French facade featuring fifteen windows. The building was designed by architect Octave Courtois-Suffit and remains a notable part of the town's built environment.
The structure was built following an architecture competition held in 1891 and opened on October 16, 1893. It reflects the importance of banking institutions during the late 1800s for the town's economic growth and modernization.
The building now houses a contemporary art gallery, as it did in the 21st century after its banking use ended. The two side openings of the main facade were originally designed as separate entrance and exit, a tradition the savings bank kept from its earlier premises.
The building stands at no. 17 rue Paul-Séramy, on the stretch between rue du Château and rue d'Avon, south of Fontainebleau's centre. Its main facade has two side accesses, originally designed as separate entrance (left) and exit (right). The plot is only 10 metres wide, irregular and wedged between two party walls.
The building stands on a narrow, irregular plot only 10 metres wide, squeezed between two party walls, a constraint that shaped every entry in the 1891 competition. The jury, chaired by mayor Lucien Regnart, sifted 29 projects down to 15, then 7, then 6, before awarding the first prize to Octave Courtois-Suffit.
The community of curious travelers
AroundUs brings together thousands of curated places, local tips, and hidden gems, enriched daily by 94,326 contributors worldwide.