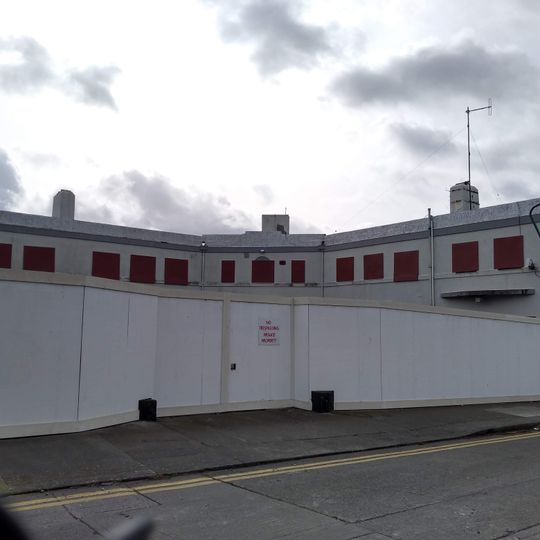
Balnagowan House, Modernist government building in Glasnevin, Ireland
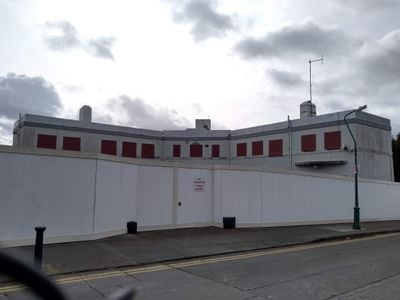
Balnagowan House is a two-storey modernist house with a flat roof hidden behind a raised parapet, its exterior rendered in white Snowcrete. It has a V-shaped plan: two wings meet at a 90-degree angle off a central section. Large steel-framed windows and a second-floor loggia opening from two bedrooms are set into the rendered walls.
Balnagowan House was built in the late 1920s as Wendon by developer George Linzell, who commissioned London architect Harold Greenwood; it is regarded as Ireland's first individual house in the international style. Publican John Doyle bought it in 1938 and renamed it after his former Rathmines home. The Central Fisheries Board owned it from 1971 to 2005, and it has stood vacant since.
The name Wendon combined the first names of developer George Linzell's children, Don and Wendy. The Irish Builder called it "Dublin's Wonder House" in 1932, and the Irish Times reported it as a "Novel Concrete House" built from mass-produced and pre-fabricated parts rather than by tradespeople. The house is vacant and not open to visitors.
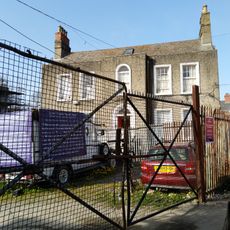
The house stands on Mobhi Road in Glasnevin, north Dublin, and is vacant, so it can only be viewed from the street; there is no visitor access. The grounds once held a swimming pool and tennis courts, later damaged by prefabricated cabins placed on site. A single-storey extension was added during the Fisheries Board years.
The house incorporated advanced technology rarely found in homes of the 1930s, including central heating, concealed lighting, and an internal telephone system. These innovations reveal how forward-thinking the developer was in planning a residence that anticipated needs decades ahead of its time.
The community of curious travelers
AroundUs brings together thousands of curated places, local tips, and hidden gems, enriched daily by 93,476 contributors worldwide.