Drumcondra House, Georgian house in Drumcondra, Dublin, Ireland
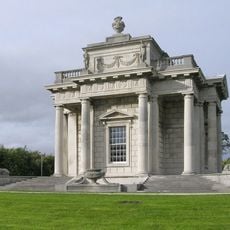
Drumcondra House is an eleven-bay, three-storey Georgian building. Edward Lovett Pearce added the southern face around 1726–27, with input likely from Alessandro Galilei. Portland stone Corinthian pilasters and a platband contrast with the darker calp stone and granite of the construction. A temple folly, probably by Galilei, stands in the grounds.
The house was designed in 1726 for the landowner Marmaduke Coghill on property that had previously belonged to a religious priory. After serving as a private home for centuries, it is now used as part of a university's educational campus.
The house stands on land that was once used for religious education and monastic life. Today you can see how the university has adapted the rooms for student learning while keeping the original architecture visible throughout the building.
The building forms part of a university campus and can be viewed from outside, though the interior is used primarily for academic purposes. It is worth checking ahead about access for visits since it remains an active educational facility.
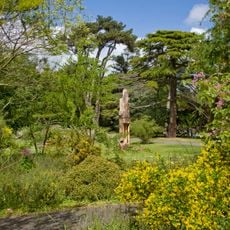
The gardens surrounding the property maintain their original design from the 1720s, a rarity given that the estate is now part of a modern university campus. This preservation shows how the historical outdoor spaces have been kept intact despite the building's conversion to educational use.
The community of curious travelers
AroundUs brings together thousands of curated places, local tips, and hidden gems, enriched daily by 92,865 contributors worldwide.