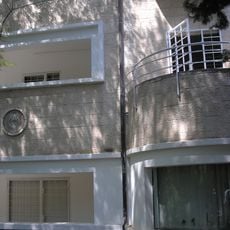
Beit Amir, Residential house in Jerusalem, Israel
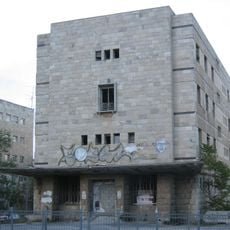
Beit Amir stands at the corner of King George and Agron streets, opposite Place de France. David Resnick designed it in 1958 as a seven-storey block, reduced from nine after the Chief Rabbinate objected to buildings taller than Heichal Shlomo. Each floor is wrapped in an open balcony, and V-shaped columns leave the ground floor open, framing a view toward the Old City.
The plot was bought in 1944 by the Hachsharat HaYishuv company; it lay in the Arab-Christian neighborhood of Al-Amira, which gave the building its name. Architect David Resnick designed it in 1958 as part of a planned three-building complex, but the Chief Rabbinate objected to buildings taller than Heichal Shlomo across King George Street, so only seven of the intended nine floors were built. Construction by the Amir company took seven months using precast elements, and the supermarket opened in September 1960, before the building was completed in 1961.
The building's name recalls Al-Emira, the Arab-Christian neighbourhood on whose land it rose; the plot was bought in 1944. Its commercial floor faces Agron Street in Jerusalem stone, while the residential facade faces King George Street. The supermarket opened in September 1960, before the flats were finished.
The building is located in a residential neighborhood of Jerusalem and continues to function as a housing complex. Visitors should remember this is a private residence that can only be viewed from outside.
The building rests on V-shaped columns that leave the ground floor open, so passers-by on King George Street can see through it toward the Old City. Curator Zofia Dekel-Caspi likened this open floor to Le Corbusier's housing unit and the structure to a tribute to Mies van der Rohe's Seagram Building.
The community of curious travelers
AroundUs brings together thousands of curated places, local tips, and hidden gems, enriched daily by 93,744 contributors worldwide.