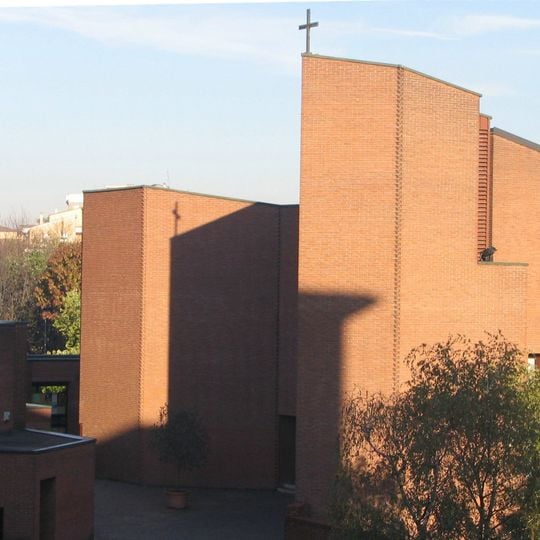
Saint Joseph church, Modern church building in Monza, Italy.
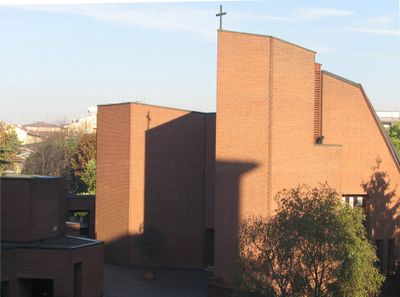
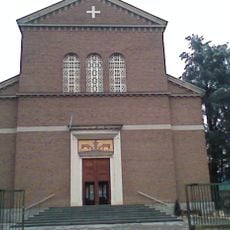
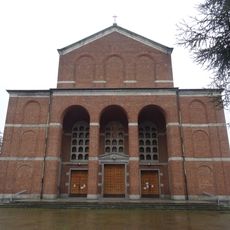
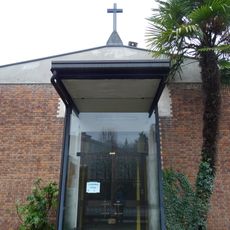
Saint Joseph church in Monza is a parish complex built from 1972 to 1976 to Justus Dahinden's design, with a spiral plan and no symmetrical facade. Handmade brick walls and a large copper roof lead through two stepped forecourts to a single irregular hall with exposed red brick, a wooden ceiling and a tabernacle suspended from above.
The parish was established in 1961; construction of the church began in 1972 to a design by Zurich architect Justus Dahinden, with parish priest Don Giuseppe Arosio promoting the project. Cardinal Giovanni Colombo, then Archbishop of Milan, consecrated the completed church on Thursday 10 June 1976. Dahinden combined modern lines with Lombard tradition, using hand-made brick cladding.
The parish complex was conceived by Justus Dahinden as a single whole: church, parish house and oratory rooms share one layout. The oratory halls host cultural and religious meetings, and the outdoor arena by the second churchyard serves paraliturgical celebrations and community gatherings.
The church stands at Via Guerrazzi 30 in the San Giuseppe district. From the street, a path and a few steps lead to a first paved forecourt framed by the bell tower, the church and the parish house; a narrow passage then opens onto a second forecourt with an outdoor arena and an open portico before the entrance, which is marked by copper cladding.
The tabernacle is the one spot of colour in the church: a red element suspended from above rather than standing on the floor, placed asymmetrically to the altar. Altar, ambo and baptistery are made of wood and iron, while the walls are bare red brick and the ceiling entirely timber.
The community of curious travelers
AroundUs brings together thousands of curated places, local tips, and hidden gems, enriched daily by 93,778 contributors worldwide.