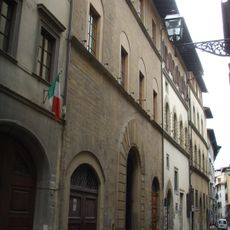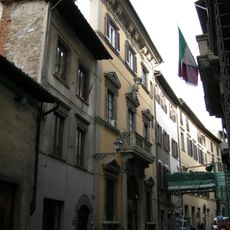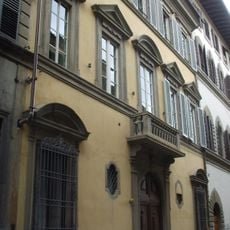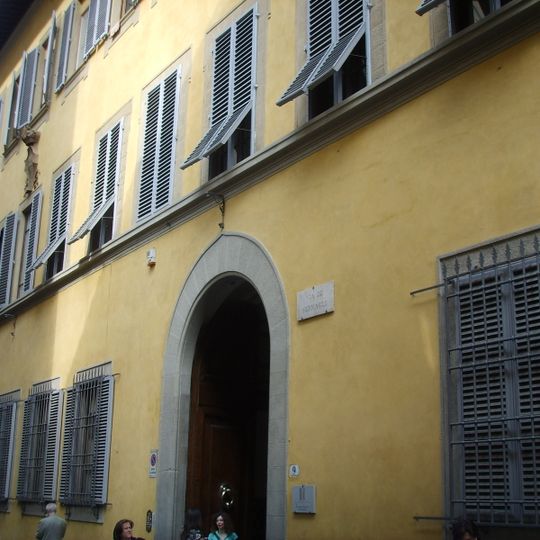
Palazzo Antinori di Brindisi, Renaissance palazzo in Via dei Serragli, Florence, Italy
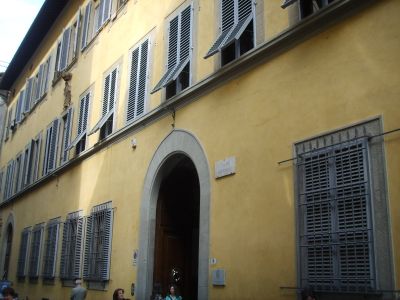
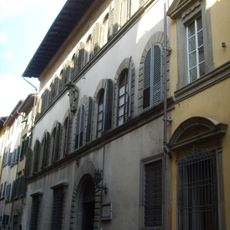
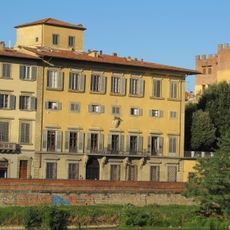
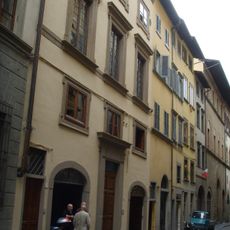
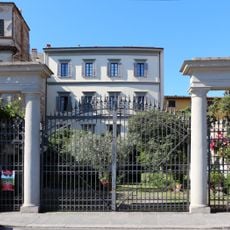
Palazzo Antinori di Brindisi is a Renaissance residence on Via dei Serragli in Florence featuring symmetrical windows with decorative frames and twin entrance portals on its facade. The building extends to include a garden with an illusionistic design and a neo-Renaissance loggia accessed by stone steps and linked to the main structure via a suspended bridge.
Antonio di Tommaso Antinori bought the lot between 1444 and 1447, including a house of Tommaso Soderini, and built the palace there. From the mid-19th century the family inherited the titles of the Antinori of Brindisi. When Amerigo Antinori became Duke of Brindisi, Giuseppe Poggi rebuilt the right part of the building from about 1856 to 1870, with works finished in 1893.
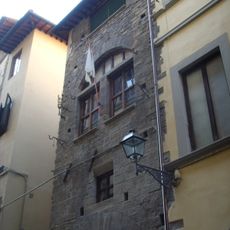
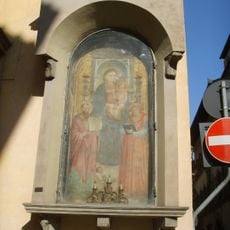
The name recalls the Antinori of Brindisi, a branch settled in the Kingdom of Naples since the 15th century whose titles and estates passed to this Florentine line in the mid-19th century. On the facade, a tabernacle with a lamp frames a monochrome copy of the Annunciation venerated in the Santissima Annunziata.
The residence can be appreciated from outside since it remains a private home, but its architectural details and garden design are visible from the street. The best time to explore the facade and garden is during daytime when light highlights the Renaissance architectural features.
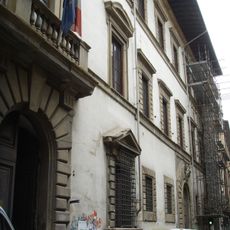
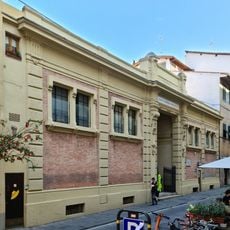
The stables wing along Via Maffia was built in neo-Gothic style with a high wall of false rustication and a crenellated top. It is said to have been erected to hide the harem women of an Ottoman diplomat, Rüstem Mariani of the Turkish legation, who rented the first floor during Florence's years as capital.
The community of curious travelers
AroundUs brings together thousands of curated places, local tips, and hidden gems, enriched daily by 94,044 contributors worldwide.