Villa Nitti, Villa in Acquafredda, Maratea, Italy
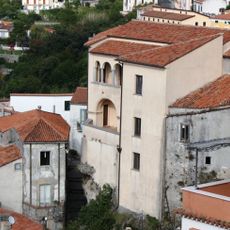
Villa Nitti stands on punta San Pietro at Acquafredda di Maratea, built lengthwise along the coast. Its facade has three parts: the old two-storey casina with rectangular single-light windows, a central two-storey section with round-arched windows on the piano nobile and a dentilled cornice, and a projecting three-storey tower with a bifora, trifora and quadrifora on Corinthian cement columns, topped by neo-Gothic merlons.
Villa Nitti began as the Casina Marsicano, a rural house at the centre of an estate producing oranges and grapes. In 1918 Francesco Saverio Nitti, then prime minister, bought house and estate and gave it his name. Between 1920 and 1921 he commissioned the Venetian architect Vincenzo Rinaldo to enlarge and restore it in a mix of neo-Gothic and Deco styles; the project was largely but not fully completed. In the 1970s the complex passed to the Basilicata Region, whose restoration by architect Mastroberti altered part of Rinaldo's work and removed Nitti's orange grove.
The villa's name comes from Francesco Saverio Nitti, prime minister in 1918, who bought the former Casina Marsicano and kept his own name for it. The agricultural origin survives in the rural outbuildings, examples of the area's farm architecture, while Nitti's orange grove was removed during the 1970s restoration by architect Mastroberti. Since 1 March 2012 the villa has hosted the Fondazione Francesco Saverio Nitti's high-level political training courses.
Villa Nitti stands on punta San Pietro at Acquafredda di Maratea, on the Tyrrhenian coast of Basilicata, built lengthwise along the shoreline. Since 1 March 2012 it has housed the training activities of the Fondazione Francesco Saverio Nitti, including its courses in advanced political studies, so the interiors are normally seen during those activities rather than as a museum. The old rural outbuildings survive; the boathouse that once stood on the shore for the Nitti family's boats is lost.
The tower's top floor has a four-light mullioned window (quadrifora) resting on small columns with concrete Corinthian capitals, under a cornice of trilobed dentils and neo-Gothic merlons. Inside, a large staircase rises to the second floor and the roof terrace, lit by a circular glazed skylight.
The community of curious travelers
AroundUs brings together thousands of curated places, local tips, and hidden gems, enriched daily by 94,586 contributors worldwide.