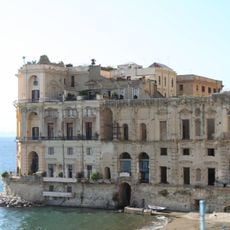
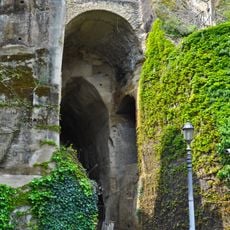
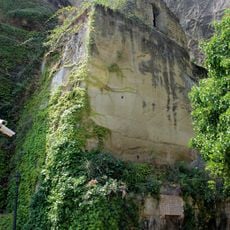
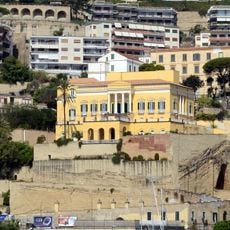
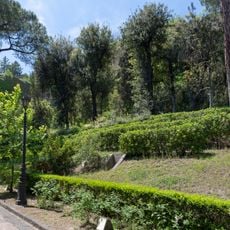
Villa Oro, Rationalist villa in Posillipo, Italy.
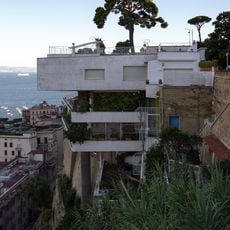
Villa Oro sits on a tufa cliff along Via Orazio and spreads across three levels with covered and open rooms facing the Naples bay. Stairs instead of corridors connect the interior spaces, following the slope of the site.
The villa was designed between 1934 and 1937 by architects Luigi Cosenza and Bernard Rudofsky for university professor Augusto Oro. The project emerged during the rationalist movement, which emphasized clean geometry and practical function.
The villa holds a striking majolica floor in the living room showing the Gulf of Naples with its working harbor and fishing boats. This artwork reflects how residents connected their daily lives to the sea visible from their home.
Villa Oro stands along Via Orazio in Posillipo, on a spur of the tufa hill dropping toward Largo Sermoneta; the approach is from Via Orazio, not the seafront. The technical rooms, services, a bar and a tavern occupy the tufa base, with the reception rooms on the middle level and bedrooms above. The slope is best covered on foot.
The facade deliberately faces away from the street with no windows, directing all focus inward and toward the bay views. This unconventional design choice reveals how the architects prioritized privacy and bay-facing living over street presence.
The community of curious travelers
AroundUs brings together thousands of curated places, local tips, and hidden gems, enriched daily by 94,052 contributors worldwide.