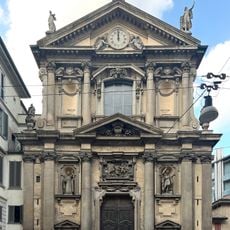
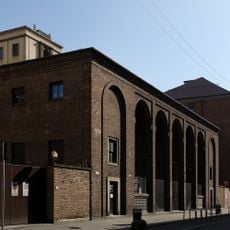
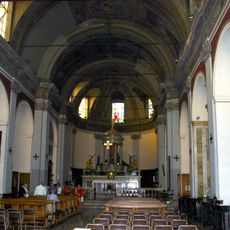
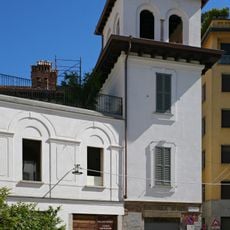
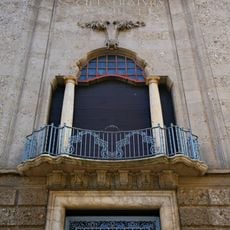
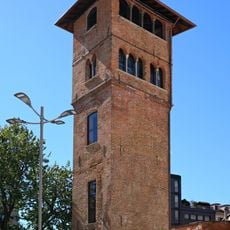
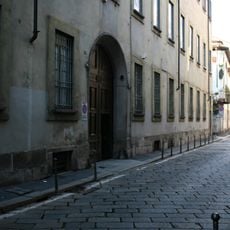
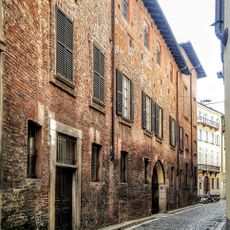
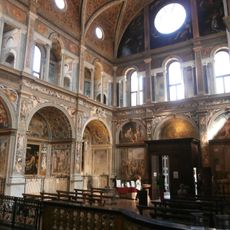
Casa dei Fasci milanesi, Palace in via Nirone, Milan, Italy.
Casa dei Fasci milanesi is a building on Via Nirone 15 in Milan, designed by Paolo Mezzanotte with engineer Vittorio Mezzanotte. Its 22-metre facade combines exposed brick and travertine, with a full-height stone base, a large balcony on the piano nobile, four reinforced-concrete pilasters and a triangular pediment.
The building was completed in 1927 by architect Paolo Mezzanotte and initially served as a headquarters during Italy's fascist period. Since 2002 it has been owned by Università Cattolica and underwent significant restoration at that time.
The building reflects Novecento Italiano principles, where clean lines and functional design draw from traditional Italian forms. The red brick walls and geometric details show how architects of that era sought to merge modern simplicity with local craftsmanship.
Access may be limited since the building serves as a university facility and is not always open to visitors. It is advisable to check beforehand whether tours or visits are possible.
The facade is only 22 metres wide yet had to look monumental on a plot of about 580 square metres, and the interior had to hold a meeting hall for a thousand people. Mezzanotte took the alternating exposed brick and travertine from recent excavations at Ostia antica, while the full-height base follows Milanese neoclassical practice.
The community of curious travelers
AroundUs brings together thousands of curated places, local tips, and hidden gems, enriched daily by 93,292 contributors worldwide.