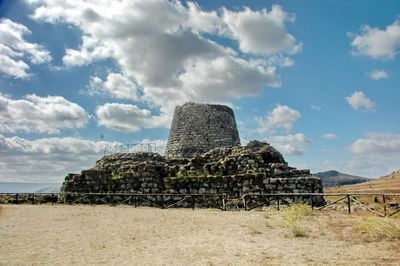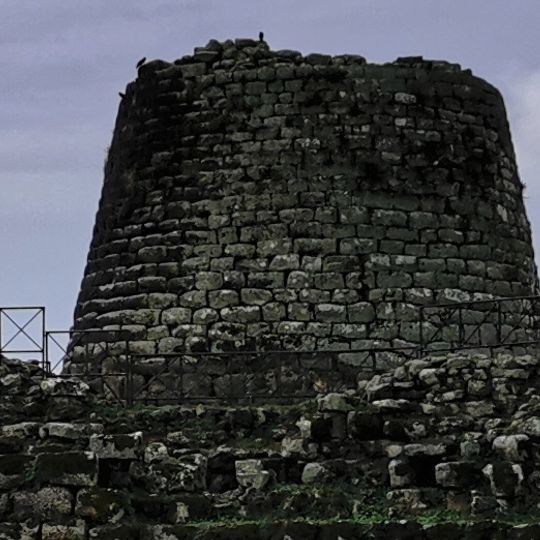
Nuraghe Santu Antine, Bronze Age archaeological complex in Torralba, Italy.
Santu Antine is a nuraghe built of large basalt blocks in Torralba, with a central tower 15 metres in diameter and 17 metres high, originally reaching 23–24 metres. Its plan is an equilateral triangle with three corner towers about 42 metres apart, and inside are 27-metre corridors built with the corbel arch technique.
The structure was built during the Nuragic civilization and represents Bronze Age defensive architecture on Sardinia. It was later abandoned and now stands as evidence of ancient Sardinian society and their architectural skill.
Locals call it sa domo de su re, "the house of the king" in Sardinian, alongside the name of Saint Constantine. The monument stands in the Cabu Abbas plain, where over 30 nuraghi are recorded, and the excavated village beside it shows round Nuragic huts replaced in the 2nd century BC by a Roman villa rustica.
The nuraghe stands in the centre of the Cabu Abbas plain, in the Meilogu region of Torralba, where over 30 nuraghi are recorded. The excavated village beside it is only partly uncovered, so paths end at unexcavated ground. The site is best seen between June and August; opening hours are 09:00–12:30 and 15:30–17:30.
The ring-shaped corridor inside the thick walls is an unusual architectural feature rarely found in other nuraghe structures. This circular passage allowed inhabitants to move between different areas of the fortress without crossing through central spaces.
The community of curious travelers
AroundUs brings together thousands of curated places, local tips, and hidden gems, enriched daily by 93,442 contributors worldwide.