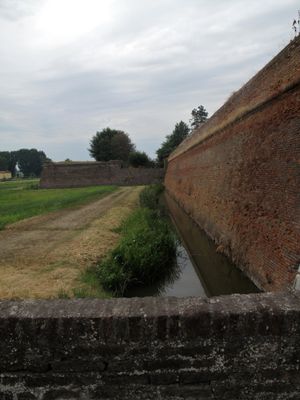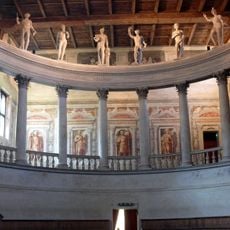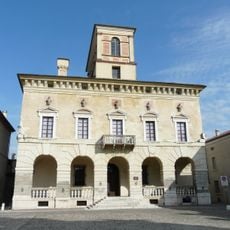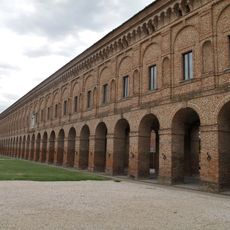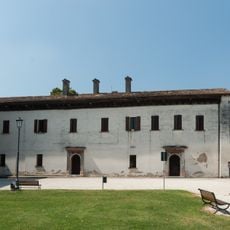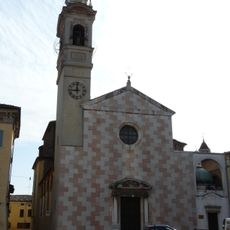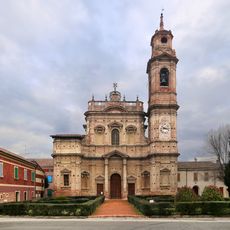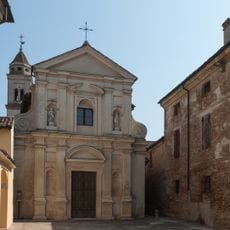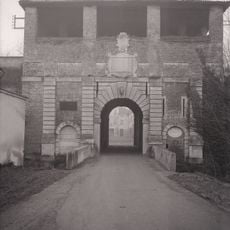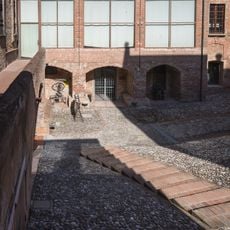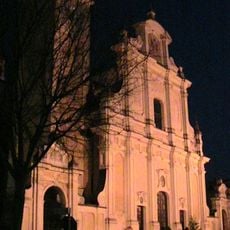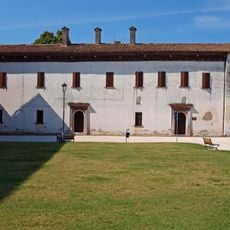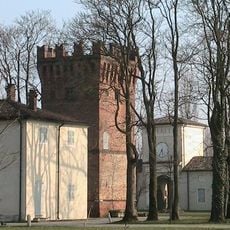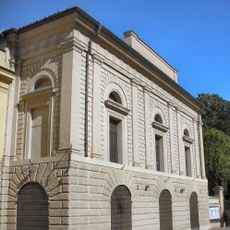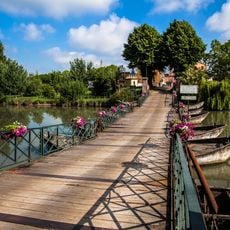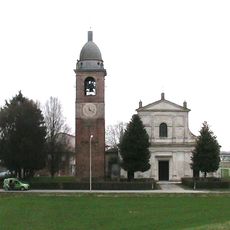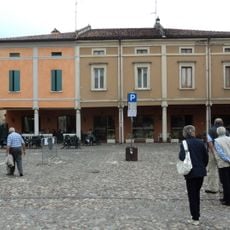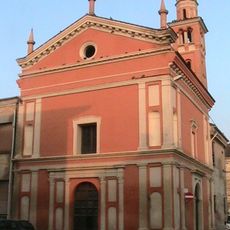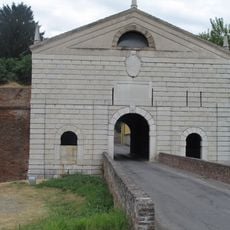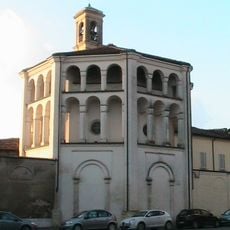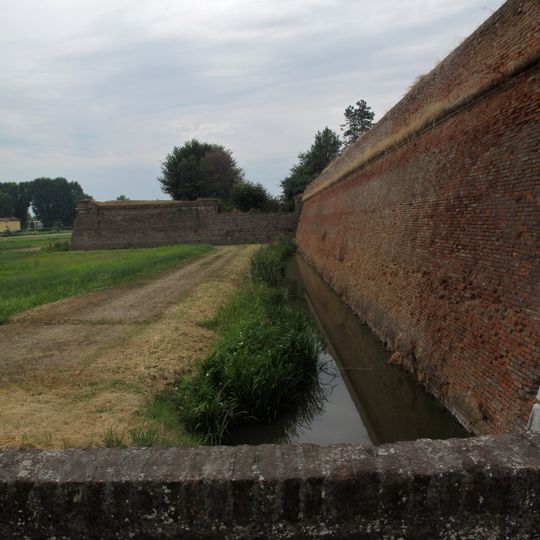
City walls of Sabbioneta, Defensive wall in Sabbioneta, Italy.
The city walls of Sabbioneta form an irregular hexagon of fortifications built mainly between the 16th and 17th centuries. They stand about six to seven metres above ground, with an outer brick facing supported by buttresses and a rear mass of earth sloping inward, surrounded by a wide moat. Six pentagonal bastions (San Nicola, San Giovanni, San Giorgio, Sant'Elmo, San Francesco, Santa Marta) sit at the corners, linked by straight sections.
Construction of the walls began in 1554 under Vespasiano Gonzaga Colonna, who wanted to establish a new fortified city in the Po Valley. The project was part of an ambitious plan to create an ideal Renaissance city based on modern military and urban design principles.
The walls shape how the town is laid out and used today, showing how Renaissance residents imagined their ideal city. You can see this intention everywhere: straight streets, open squares, and the fortifications marking the boundary between urban space and countryside.
The walls form an irregular hexagon with six pentagonal bastions; the circuit is about 6-7 metres high above the plain. The moat outside once reached 35 metres in width. The two gates, Porta Imperiale to the south-east and Porta Vittoria to the north-west, are the main entry points into the historic centre.
A drawing by G. B. Belluzzi, kept at the National Library in Florence, shows that the original plan was for a five-sided circuit; it was changed during construction into the irregular hexagon that was actually built. The walls also absorbed the earlier medieval castle and its moat, between the San Francesco and Santa Maria bastions.
The community of curious travelers
AroundUs brings together thousands of curated places, local tips, and hidden gems, enriched daily by 94,022 contributors worldwide.