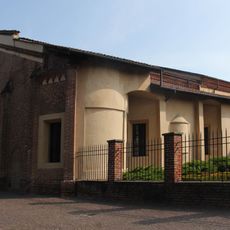
Caroelli Palace, Baroque palace in Garbagna Novarese, Italy.
Caroelli Palace has an L-shaped plan: a rectangular wing with its public facade facing east onto Via Matteotti, and a second wing set at 90 degrees forming the private quarters, with a ground-floor portico of segmental arches on stone columns facing a quadrangular courtyard entered through a gate on Via Matteotti. The east front is divided into a sober ground floor and mezzanine and an upper level with a central balcony and curvilinear friezes over the windows, closed by a rusticated-lesene order and a moulded cornice with monumental chimneys.
Palazzo Caroelli dates to the 17th or 18th century and was the country residence of the Caroelli counts, feudal lords of Vespolate and Garbagna Novarese. The family sold it to the Moretti of Milan; in the early 1840s it belonged to Enea Moretti. Ernesto Colli records it with the Buslacchi family a century later and with the Costadone family in 1978.
The noble floor displays rooms with frescoes and stucco decorations in Baroque style, which reveal the taste and social standing of the aristocratic family who lived here.
The palace occupies the southern edge of Garbagna Novarese's old core, in a block bounded by Via Matteotti to the east, Via Chiesa to the south and Via Scuole to the north. The public facade and the courtyard gate face Via Matteotti; the garden lies to the north and west, reached by private roads. The oratory of San Giovanni Nepomuceno is on the lower floor, entered from inside the building.
The oratory of Saint John of Nepomuk, on the lower floor, kept a marble altarpiece whose painted panel was already missing when Bishop Marco Aurelio Balbis Bertone visited on 18 April 1762; records then noted a south-facing window lighting the single nave.
The community of curious travelers
AroundUs brings together thousands of curated places, local tips, and hidden gems, enriched daily by 94,263 contributors worldwide.