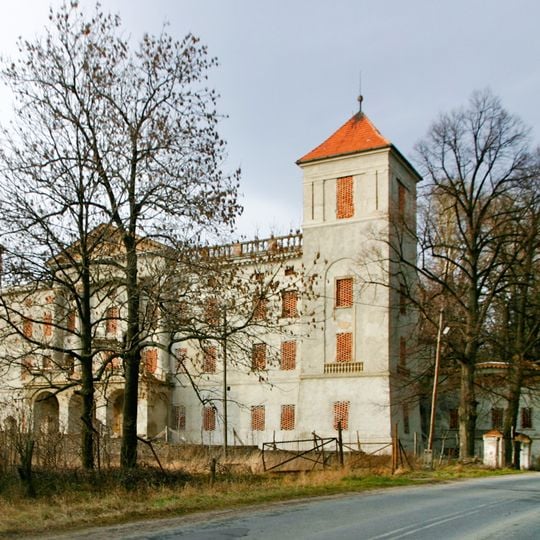
Palace in Kluczowa, Neoclassical palace in Kluczowa, Poland
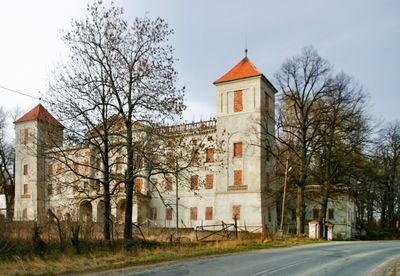
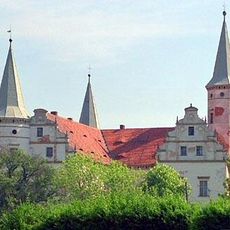
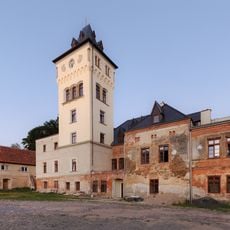
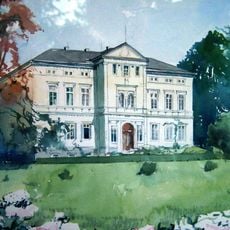
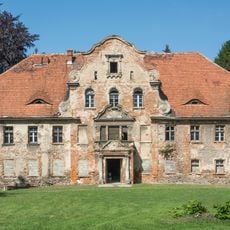
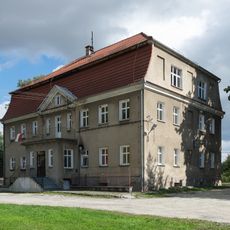
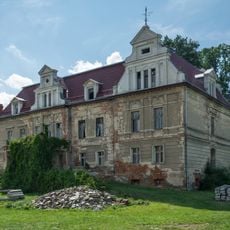
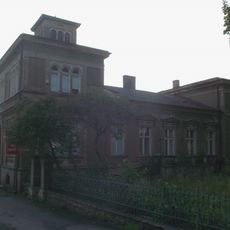
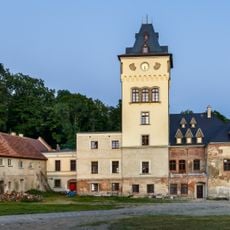
The Palace in Kluczowa is a three-storey neoclassical building with a mezzanine, built on an elongated rectangular plan and covered by a flat roof. Two four-storey square corner towers with four-sided conical roofs flank the main entrance, which has a three-arched portico with a balcony terrace. Above it, four Ionic half-columns support an architrave and a tympanum bearing a coat of arms.
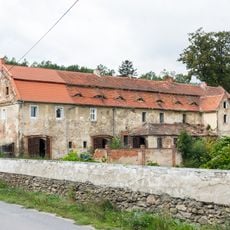
A fortified manor stood here before 1600 and was rebuilt after a fire in 1613, then partly destroyed in the Thirty Years' War. It was rebuilt in early Baroque style in 1685 and remodelled in 1735. From 1837 Johann Nepomuk Rust had it extended in late Neoclassical style to designs by Karl Friedrich Schinkel; the Ionic colossal columns were added to the facade only in 1910.
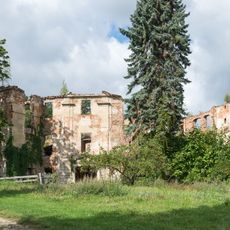
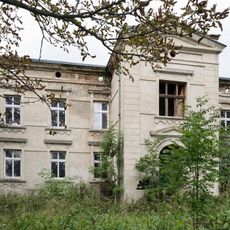
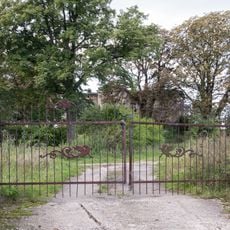
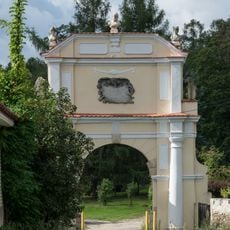
The palace stands in a wild garden where traces of a geometric formal layout are still visible. The tympanum carries the coat of arms of the Rust family, and above the original entrance portal a weather vane reads "J. N. RUST 1837", recalling the owner who had the palace extended.
The building is located near Ząbkowice Śląskie in western Poland and is accessible by foot or car. The site sits in a rural area, so visitors should check local travel options before planning a visit.
Above the entrance portal, which survives in its original form, a weather vane bears the inscription "J. N. RUST 1837", recalling the medical councillor Johann Nepomuk Rust, who owned the palace from 1837 and had it extended in late neoclassical style. The ionic colossal columns on the facade were only added in 1910, and the tympanum carries the Rust family coat of arms.
The community of curious travelers
AroundUs brings together thousands of curated places, local tips, and hidden gems, enriched daily by 94,700 contributors worldwide.