Manor in Łęki Górne, Defensive manor in Łęki Górne, Poland
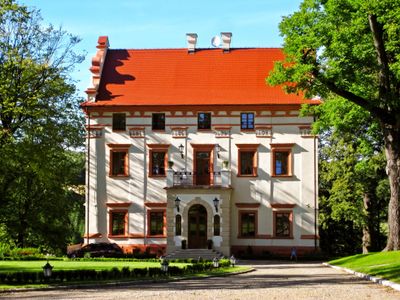
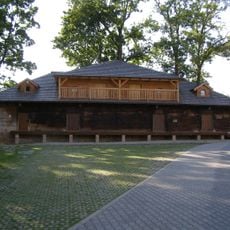
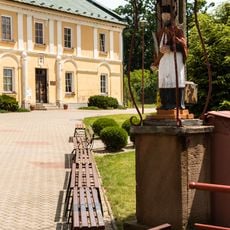
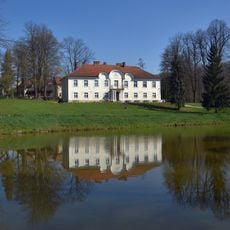
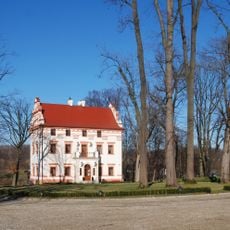
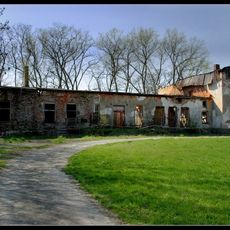
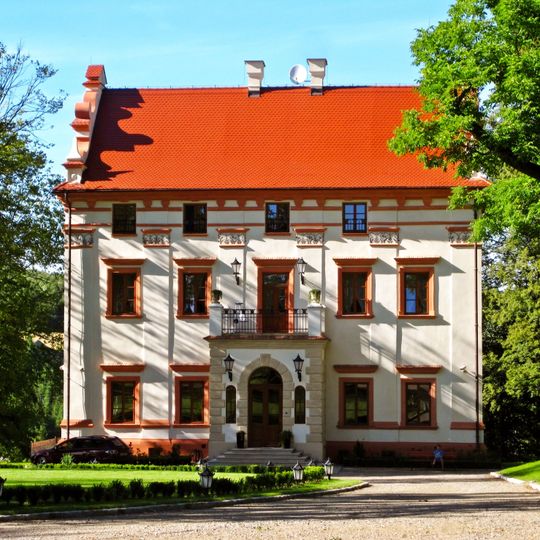
The Manor in Łęki Górne is a late 16th-century rectangular Renaissance palace with a basement, ground floor, first floor and attic. Its massive northern wall once held a hidden stair passage and loopholes, while the south facade has five axes with pilasters, window surrounds and a wide cornice. Volute gables on the side elevations carry busts of God the Father and Christ the Saviour.
Jan Tarło, starosta of Pilzno, owned Łęki Górne from 1540 and built a fortified residence beside the Kraków–Lwów road at the end of the 16th century. Its artistic form is credited to Jerzy Mniszech, father of Marina Mniszech, courtier of Sigismund Augustus and son-in-law of Tarło. The Romer family owned it in the 17th century, the Lubieniecki family from the 1730s to the 1860s, then the Brzozowski family; after 1945 the estate was nationalised.
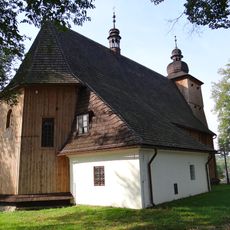
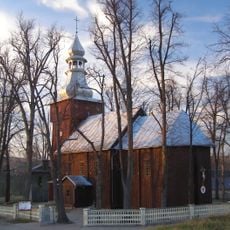
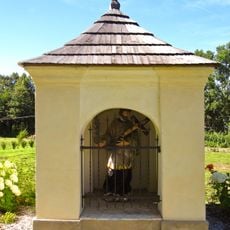
The name Łęki Górne refers to the elevated terrain of the village. The estate includes an 18th-century brick chapel with a figure of St John Nepomucene at the entrance, and a geometric park with old and monumental trees, laid out in the 19th century from a 16th-century regular garden. A wooden manor chapel of St Mark no longer exists.
The manor sits along a historic route that once connected two major cities, making its location easy to identify today. Visitors should know this is a private residence and can only be viewed from the outside.
In 1889 Stanisław Wyspiański drew a series of sketches recording the manor's interior decoration, including its Renaissance beam ceilings and stucco frieze. The drawings document the state of the rooms before later alterations.
The community of curious travelers
AroundUs brings together thousands of curated places, local tips, and hidden gems, enriched daily by 94,670 contributors worldwide.