Alviks Torn, Residential tower in Alvik district, Stockholm, Sweden.
Alviks Torn is a residential complex in the Alvik district featuring an 18-story tower alongside a 9-story L-shaped building. Together they contain 151 apartments with white polished terrazzo facades and angled design elements that define the contemporary structure.
The Racketen block replaced old parking decks under a detailed plan (Dp 2009-06788-54) presented by city councilor Regina Kevius. C.F. Møller Architects won the parallel architectural competition with a sculptural tower design. The first residents moved in between September and October 2014, and the tower was officially inaugurated in December 2014.
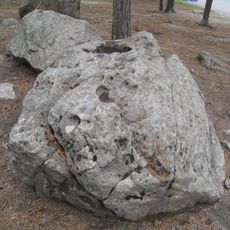
The tower's shape was inspired, its architects said, by the sharp rock formations rising from Lake Mälaren. The facades are clad in terrazzo panels of white cement, a cast mix of crushed marble and stone. The ground floor of the 18-storey building was planned for a restaurant, and the inner courtyard as a green space.
The complex is located at Gustavslundsvägen 149 with elevator access directly from apartments to underground parking levels. Retail and commercial spaces on the ground floor serve the surrounding neighborhood.
The top floor was sold in 2014 to a couple for 17.4 million kronor, who bought the entire 18th storey. From there the view takes in Lilla Essingen, the Hötorg skyscrapers, the Kaknäs Tower, the NK clock and, far off, the Globe. The three uppermost floors hold one 178-square-metre flat each, with balconies facing two directions.
The community of curious travelers
AroundUs brings together thousands of curated places, local tips, and hidden gems, enriched daily by 93,764 contributors worldwide.