Villa Lasciac, Heritage building in Nova Gorica, Slovenia.
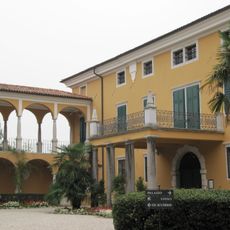
Villa Lasciac, also called Vila Rafut, is a neo-Islamic villa above the Pristava settlement near Nova Gorica, reached by a winding path through a botanical garden from an entrance building on Kostanjeviška cesta. Its nearly 800 square metres include a 28-metre tower modelled on a minaret, balconies, oriental-style windows and terraces. Much of the interior fittings and building parts were brought from Egypt.
Antonio Lasciac built the villa in 1914 as a home for himself and his family, after buying the Rafut estate following the death of its previous owner Enrico Palm in 1907. He modelled it on Mamluk architecture from Egypt, with a 28-metre minaret-like tower, balconies and oriental windows, and much of the interior fittings and building parts were brought from Egypt. Damaged in both world wars, it was restored by Lasciac after the first and nationalised after the second.
The villa brings together European and Middle Eastern design traditions in a way that stands out from other buildings in the area. You can see this blend reflected in the ornamental details and how the spaces are arranged.
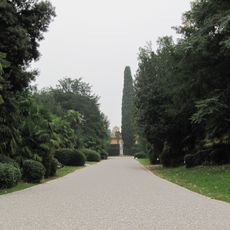
The villa stands on a hill above the Pristava settlement near Nova Gorica, reached by a winding path that leads from the entrance building on Kostanjeviška cesta through the botanical garden. The building is in poor condition after the 1976, 1988 and 2004 earthquakes and years without maintenance, so it is seen from outside. The park is a natural monument and, since 2003, a cultural monument of local significance.
The villa is the only surviving work by Antonio Lasciac in Europe; he built it in 1914 as his family home and died in Cairo in 1946. Its 28-metre tower follows the model of a minaret, and much of the interior fittings and building parts were shipped from Egypt.
The community of curious travelers
AroundUs brings together thousands of curated places, local tips, and hidden gems, enriched daily by 94,019 contributors worldwide.