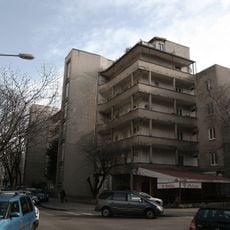
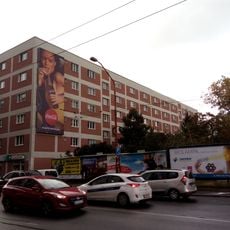
Nová doba Estate, Functionalist residential complex on Vajnorská Street, Bratislava, Slovakia
Nová doba Estate is a Functionalist social housing complex on Vajnorská Street in Bratislava, designed by Fridrich Weinwurm and Ignác Vécsei. Its first block, built in 1933–1934, used a unified steel frame, the first of its kind on this scale in Slovakia; the second block (1935–1936) switched to reinforced concrete. The blocks form a semi-open perimeter with a quiet inner courtyard, and the 162 flats of five types are grouped around eight staircases.
The cooperative of private employees and workers commissioned the estate in 1932, with plans by Fridrich Weinwurm and Ignác Vécsei. The first steel-framed block went up in 1933–1934, the second in reinforced concrete in 1935–1936, and a third stage followed in 1937–1939 on today's Bajkalská Street. The city building office required the original row layout to be changed into a semi-open block.
The estate reflects the socialist minimum dwelling concept through its emphasis on efficient space utilization and essential living requirements for residents.
The complex stands on Vajnorská Street, with the third phase facing today's Bajkalská Street. The first block was built in 1933–1934 and the second in 1935–1936; the third phase followed in 1937–1939. The street side forms a continuous front, while the inner courtyard is reached between the blocks.
The original row housing design was modified to create a continuous street frontage while developing an innovative semi-open block structure. This adaptation reveals how early modernists adjusted their concepts to fit urban constraints.
The community of curious travelers
AroundUs brings together thousands of curated places, local tips, and hidden gems, enriched daily by 95,283 contributors worldwide.