Trenčín Synagogue, Art Nouveau synagogue in Trenčín, Slovakia
Trenčín Synagogue is a former Neolog synagogue built in 1913 to plans by Berlin-based architect Richard Scheibner, a native of Piešťany. Its square central hall is covered by a large dome on pendentives, with stepped women's galleries on three sides and a three-aisled vestibule. Three corner towers with small cupolas and a six-part window in the main gable articulate the north and west facades.
The synagogue was consecrated on 23 September 1913, built on the site of a wooden synagogue from 1781 for a Jewish community of nearly 2,000 in the First Czechoslovak Republic. It was designed by Berlin-based architect Richard Scheibner, a native of Piešťany, and built by the Trenčín firm Fuchs and Niegreisz. In 1941 the Hlinka Guard and Freiwillige Schutzstaffel damaged the building and destroyed its interior. After 1951 the state used it as a clothing warehouse, and from 1974 to 1984 it was restored as an exhibition hall.
The synagogue functions as a cultural center hosting exhibitions and performances while maintaining a dedicated prayer space for the Jewish community. Visitors experience how religious tradition and contemporary cultural life coexist within the same walls.
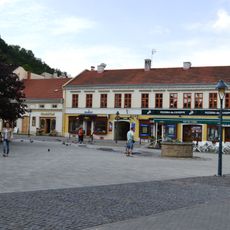
The building sits at the northern edge of Ľudovít Štúr Square and opens its doors during scheduled exhibitions. It makes sense to check ahead about current events to ensure the interior is accessible during your visit.
The restored grey-blue dome painting with its oriental ornament is a modern reconstruction; the building long served as a clothing warehouse, and many original interior elements did not survive. A small prayer room in the former chancellor's office at the rear was renewed in 1990 for the city's now small Jewish community.
The community of curious travelers
AroundUs brings together thousands of curated places, local tips, and hidden gems, enriched daily by 93,875 contributors worldwide.