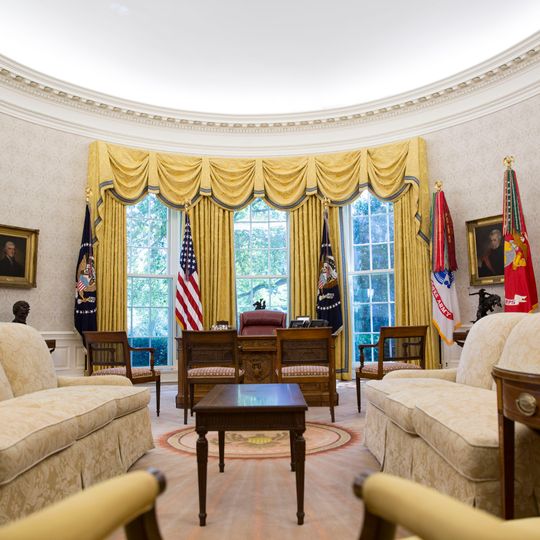
Oval Office, Presidential study in West Wing, Washington, D.C., United States
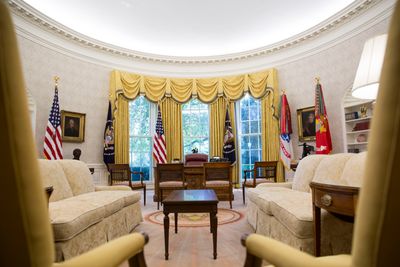
The Oval Office is the working study of the president located in the West Wing of the White House, distinguished by its oval floor plan. Large south-facing windows, built-in bookcases along the western walls, and a fireplace at the northern end define the interior space.
The first Oval Office was built in 1909 under William Howard Taft at the center of the West Wing, modeled on the oval rooms of the White House's south facade. It was damaged in a 1929 fire and restored under Herbert Hoover. Franklin D. Roosevelt had it relocated to the southeast corner in 1933–34, designed by architect Eric Gugler, and the old space became staff offices.
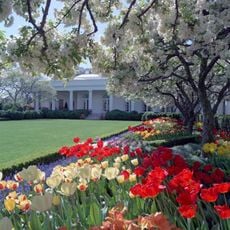
The Resolute Desk, used by nearly every president since 1961, was made from timber of the British polar ship HMS Resolute and given by Queen Victoria in 1880. Each administration replaces carpet, curtains and paintings, with the First Lady coordinating the scheme. The east door opens onto the Rose Garden.
The room measures 10.9 metres along its long axis and 8.8 metres across, with a ceiling 5.6 metres high. Its four doors lead to the Rose Garden, a private study and kitchen, the West Wing corridor and the president's secretary's office. The space is a working office, not a public room, so it is seen only from a distance or in photographs.
The Resolute Desk, used by nearly every president since 1961, was carved from timber left over when the British polar ship HMS Resolute was dismantled in 1879. Queen Victoria gave it to the United States in thanks for American whalers having freed the icebound vessel in 1855.
The community of curious travelers
AroundUs brings together thousands of curated places, local tips, and hidden gems, enriched daily by 92,054 contributors worldwide.