Palacete Valmor, Manor house in Avenidas Novas, Lisbon, Portugal.
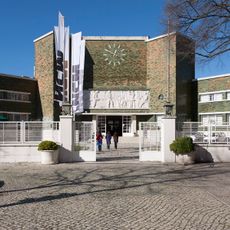
Palacete Valmor is a manor house in Avenidas Novas featuring a square layout with a central atrium and hemicycle entrance space. The building occupies a corner position along Avenida da República and Avenida Visconde Valmor, with interior distribution spaces arranged around its core.
The Palacete Valmor was built in 1906 to a design by architect Miguel Ventura Terra for Josefina Clarisse Duprat de Oliveira, the 2nd Viscountess of Valmor. That same year the building received the Valmor Prize, and it is now classified as a Property of Public Interest.
The building displays French-influenced stone decorative details across its facades that reflect early 20th-century tastes. These elements remain visible today and show how Lisbon drew inspiration from Parisian design during this period.
The building stands at the corner of Avenida da República (nos. 38 to 38 A) and Avenida Visconde de Valmor (no. 22), in the Avenidas Novas parish, close to the metro and bus lines running along Avenida da República. It is a classified Imóvel de Interesse Público, so its exterior is best viewed from the public pavement; the interior is not open as a regular visitor attraction.
The Valmor Prize jury awarded the 1906 prize to this building, and the award is tied to the commission by Josefina Clarisse Duprat de Oliveira, the 2nd Viscountess of Valmor. The building was published in the Anuário da Sociedade dos Arquitectos Portugueses in 1907 and in La Construction Moderne in 1909, which spread its design beyond Lisbon.
The community of curious travelers
AroundUs brings together thousands of curated places, local tips, and hidden gems, enriched daily by 93,626 contributors worldwide.