Burov's house, Art Deco building on Leningradsky Avenue in Moscow, Russia
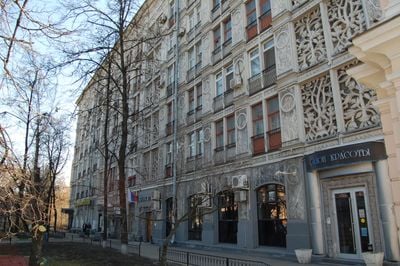
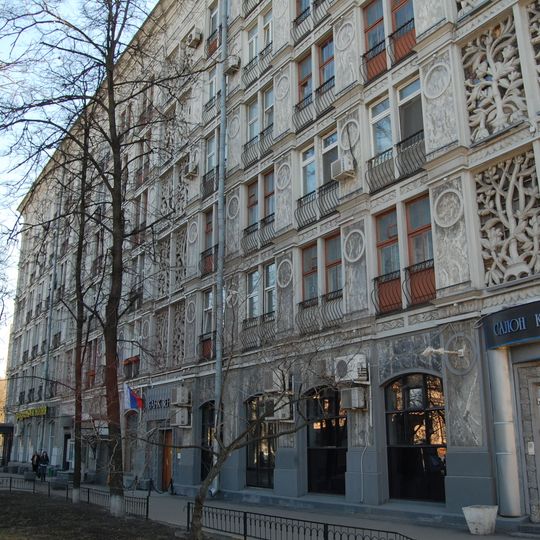
Burov's house is an Art Deco apartment building at the intersection of Begovaya Street and Leningradsky Avenue in Moscow. It has a П-shaped plan with one entrance whose two staircases serve the left and right wings, and a lift shaft in the central section. Its facades alternate flat blocks, windows and concrete grilles of plant ornament designed by Vladimir Favorsky, with round medallions on the pilasters.
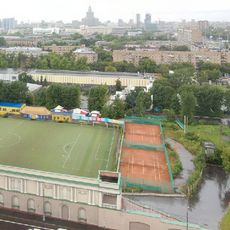
Designed in 1936 as a standardised large-block scheme, the house was built in 1939–1940 on the site of the Central Moscow Hippodrome's outbuildings, to plans by Andrei Burov and Boris Blokhin with engineers Yu. Karmanov and A. Kucherov. Its two-row block cutting later became a construction norm. The ground-floor crèche, shops and restaurant were never fitted out because of the war, and the basements became a bomb shelter.
The name Azhur House comes from the openwork concrete grilles with plant ornament, designed by artist Vladimir Favorsky, that screen the loggias. The building is also called the Accordion House after a remark attributed to Moscow's chief architect Dmitry Chechulin. In the 1960s and 1970s a grocery store on the ground floor was known locally as the Azhur store.
The building sits at the corner of Begovaya Street and Leningradsky Avenue and is easily accessible by public transport. Visitors can explore the architecture from outside, since it remains an active residential building.
The house employed a two-row block cutting method when it was completed, which later became the standard for Moscow's residential construction. This innovative technique enabled faster and more cost-effective building at large scale.
The community of curious travelers
AroundUs brings together thousands of curated places, local tips, and hidden gems, enriched daily by 93,127 contributors worldwide.