Дом Грибушина, Merchant mansion in Kungur, Russia
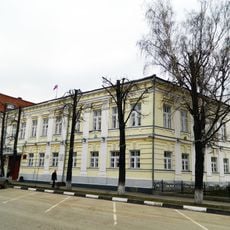
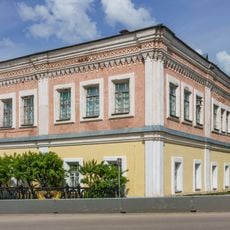
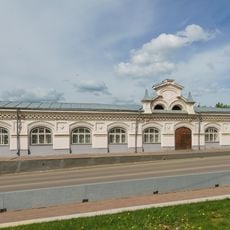
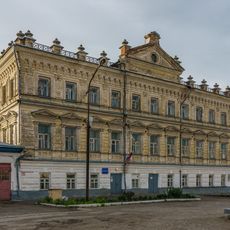
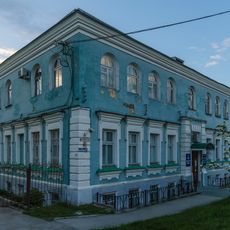
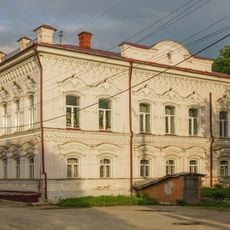
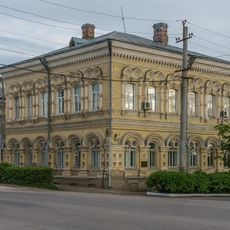
The Gribushin House is a two-story mansion at 16 Karl Marx Street in central Kungur, built in 1867 to a design by architect R. I. Karvovsky. It has an irregular G-shaped plan, a height of eight meters and 732 square meters of interior space. The foundation and brick-clad basement level are made of rubble stone on lime mortar. The facades were built in late Russian classicism and received rich Art Nouveau stucco decoration in the early 20th century.
The mansion was built in 1867 to a design by the architect Rudolf Karvovsky. In 1949 a maternity hospital opened in the former Gribushin mansion. In 2022 the regional budget allocated 28 million rubles for its restoration. Today the building houses a house of culture.
The building now houses a house of culture, a public community venue rather than a concert hall. Its name recalls the Gribushin merchant family of Kungur, and the interior halls of 732 square metres are used for local clubs and gatherings. The facades carry stucco decoration added in the early 20th century.
The mansion is located in Kungur's city center and is easily accessible on foot. The interior spaces are typically open during cultural events or by prior arrangement.
The building's interior area is 732 square metres, and its height is eight metres. The basement level is built of rubble stone on lime mortar and faced with brick outside. In 2022 the regional budget allocated 28 million roubles for restoration of the mansion.
The community of curious travelers
AroundUs brings together thousands of curated places, local tips, and hidden gems, enriched daily by 94,736 contributors worldwide.